Sold By
- Loading...
- Photos
- Description
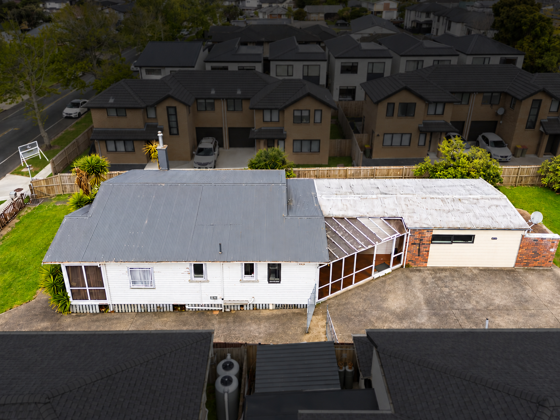
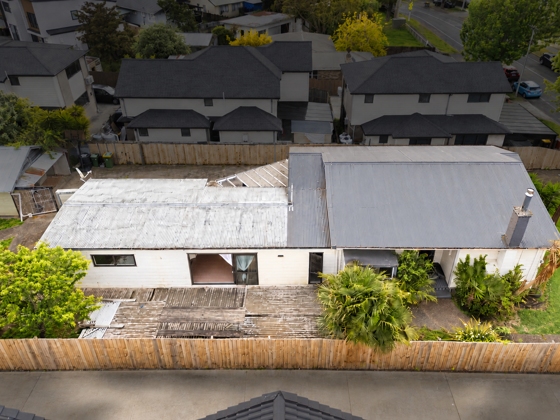
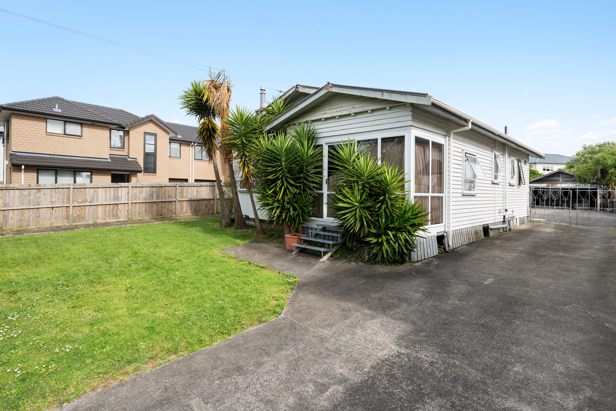
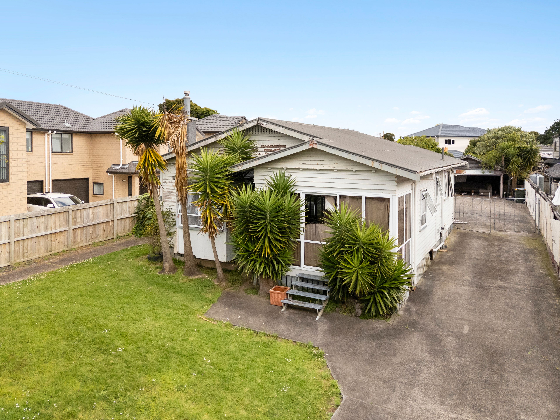
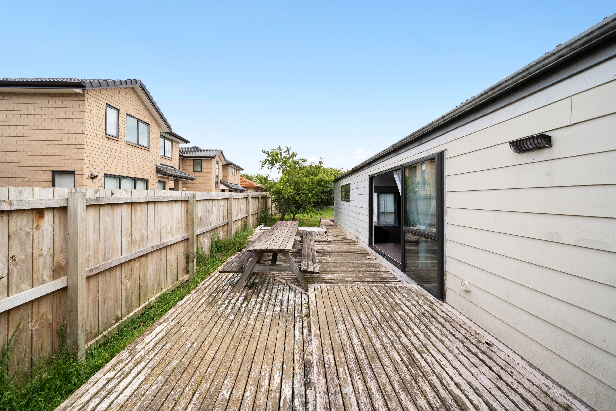
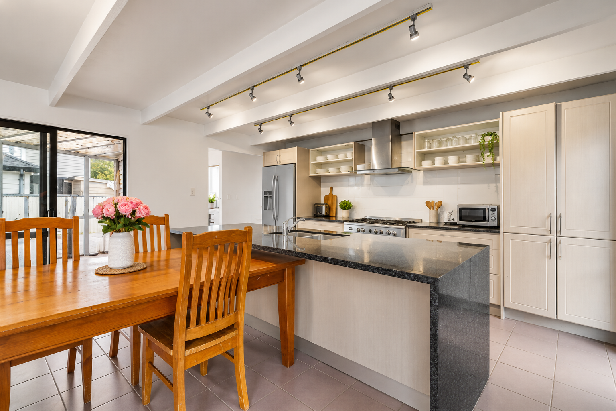
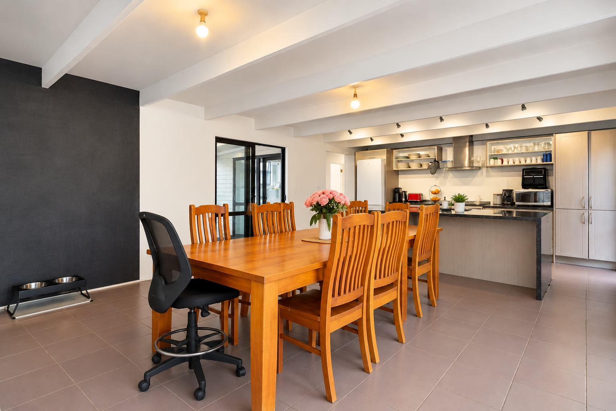
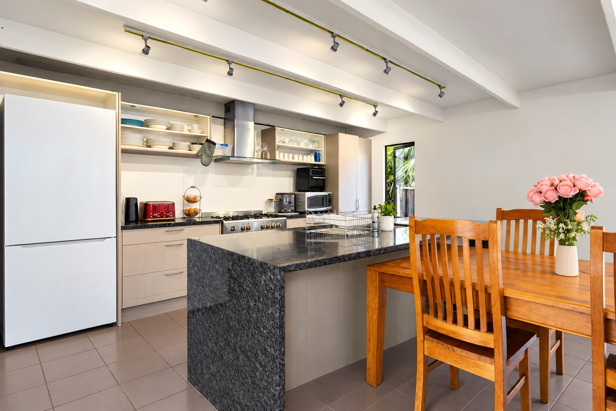
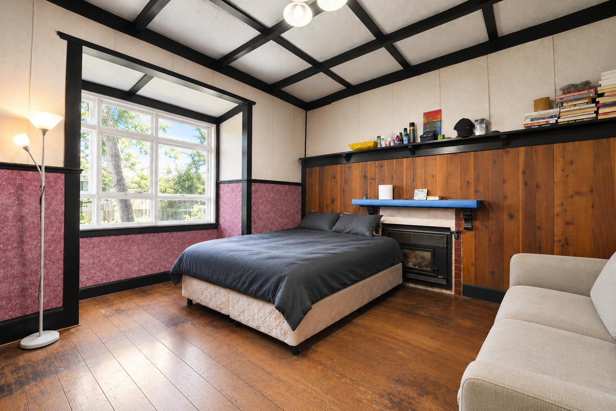
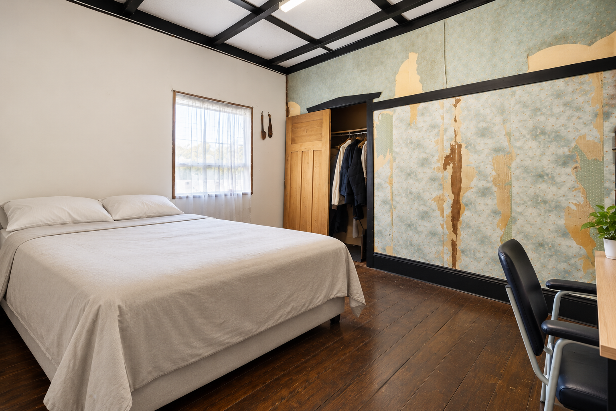
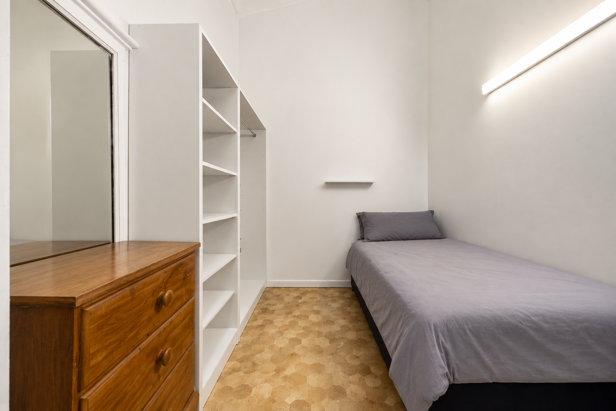
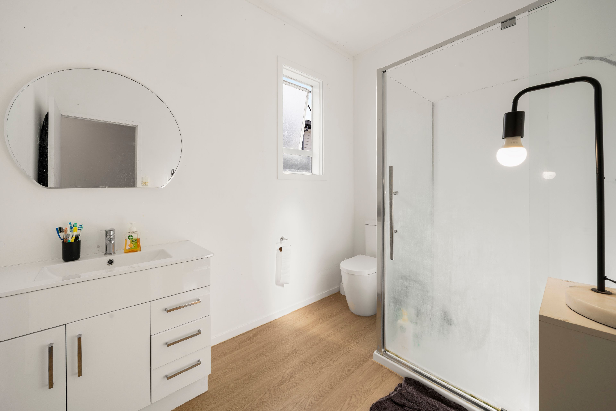
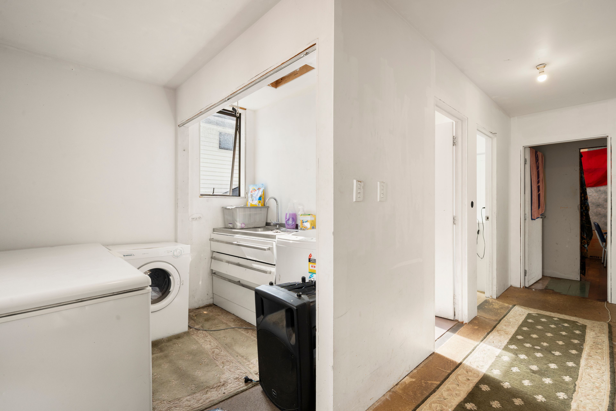
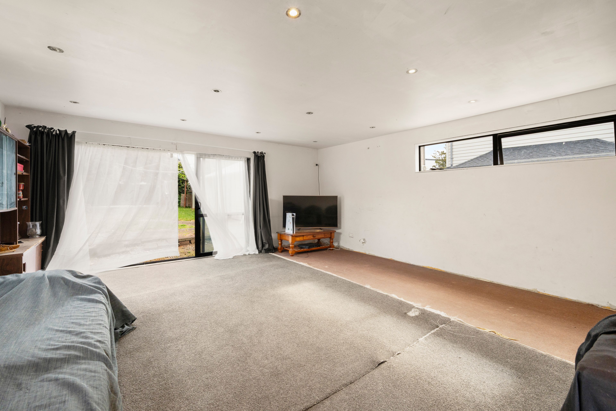
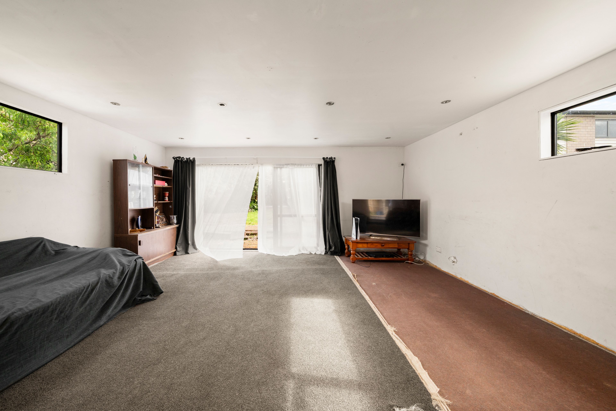
House in Papatoetoe
**FINAL WEEK - DECEASED ESTATE**
- 4 Beds
- 1 Bath
- 6 Cars
12 Milton Road Papatoetoe
If you still haven't found the right property with the potential you need - then this is it!
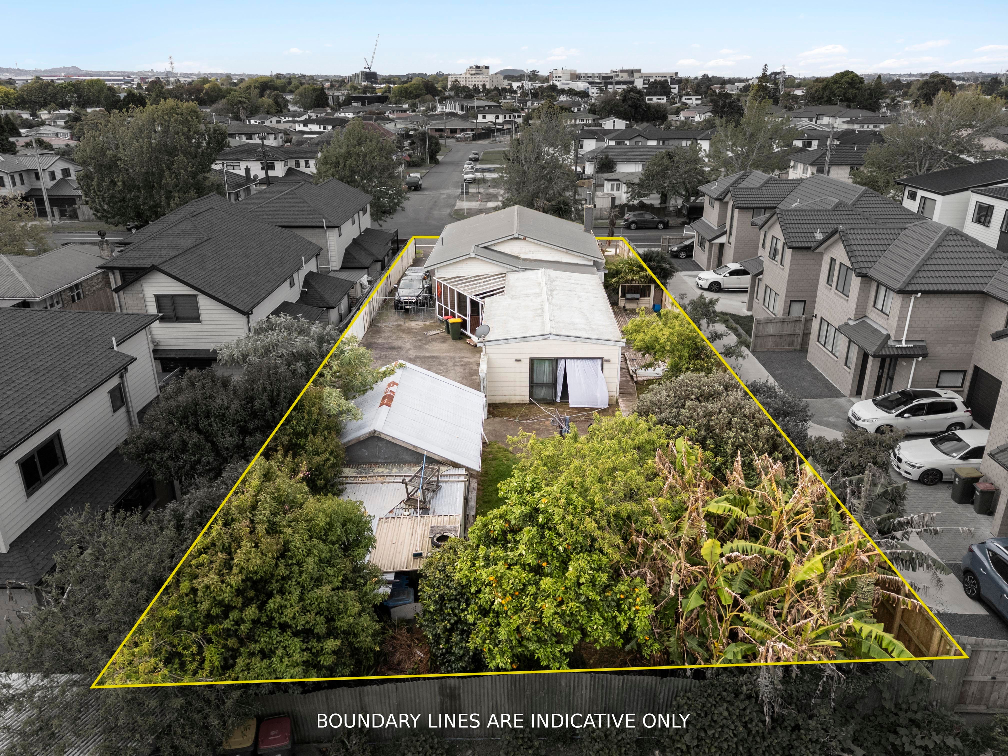
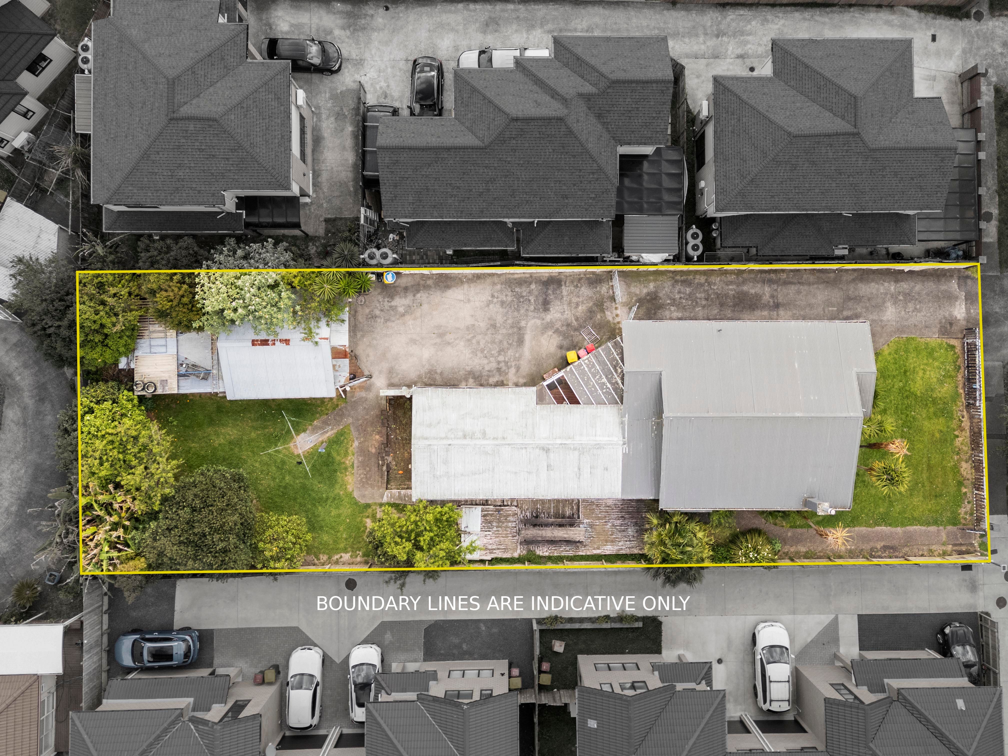
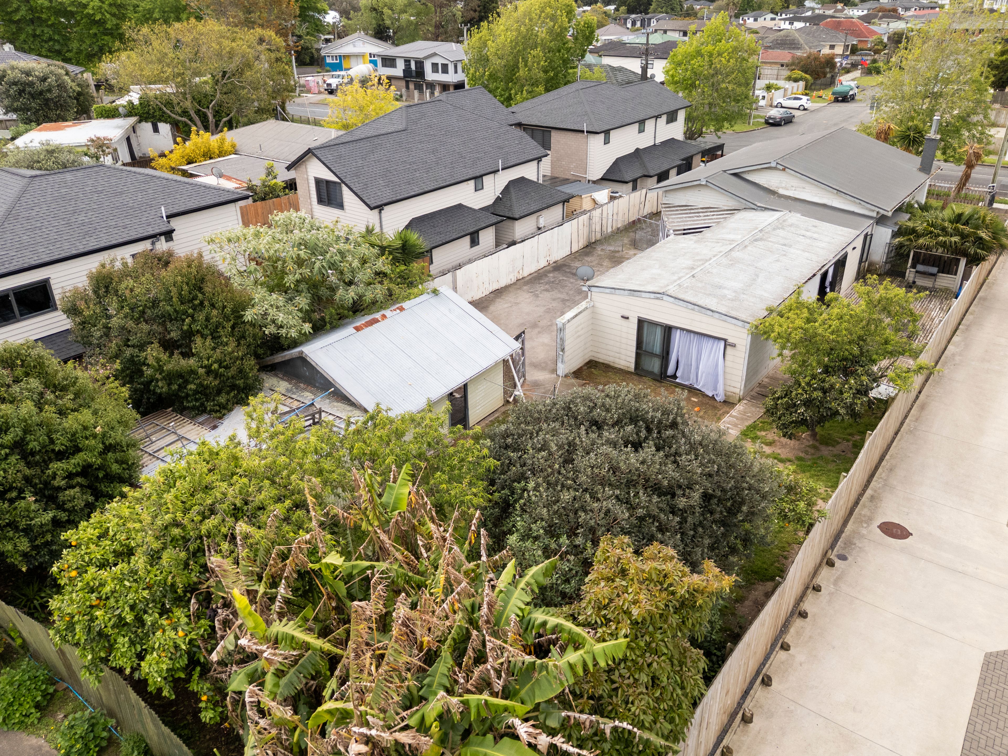
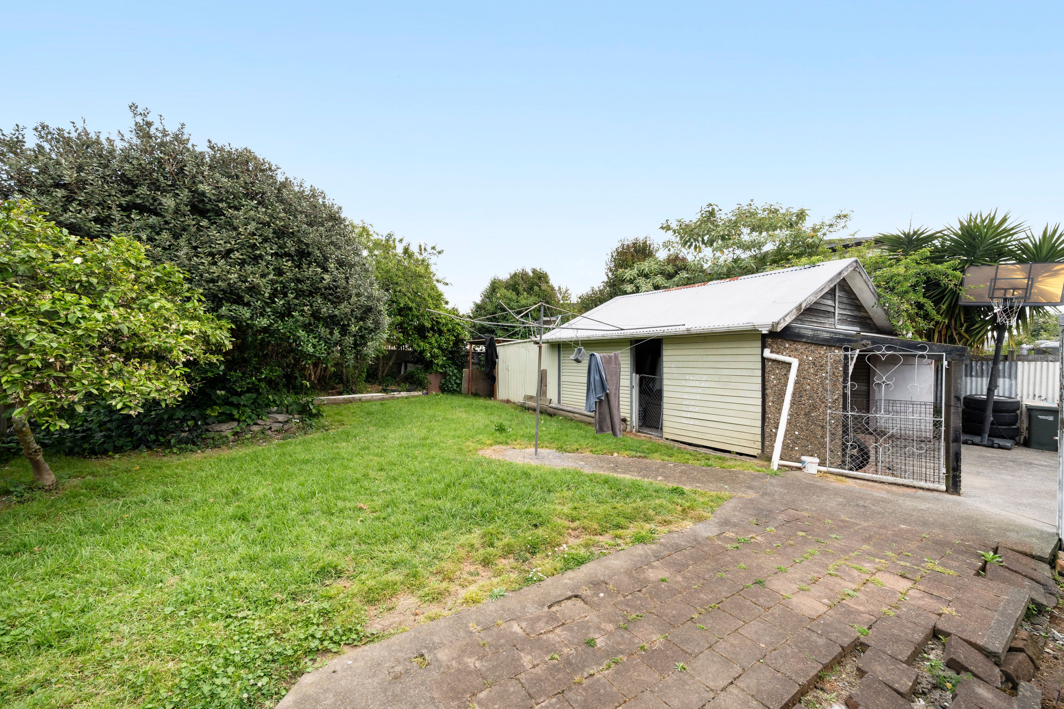
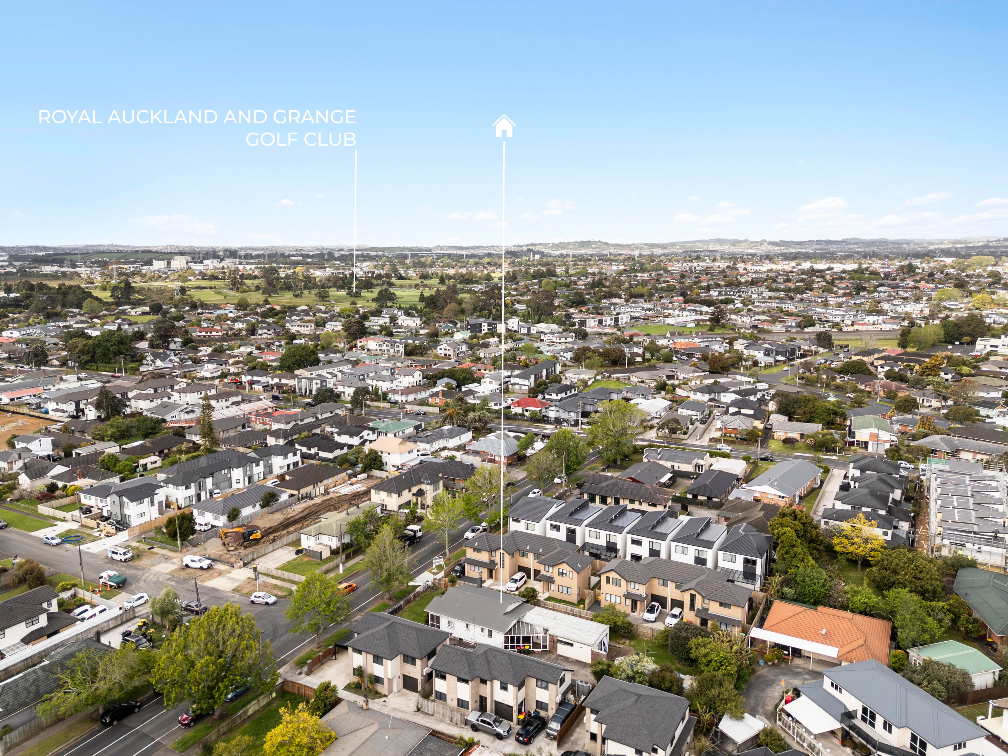
Flat, easy-to-use land, zoned Mixed Housing Suburban, with services already on site - there's plenty to like here!
With services handy and a practical layout, there's plenty of potential to explore, including future development (subject to council approval).
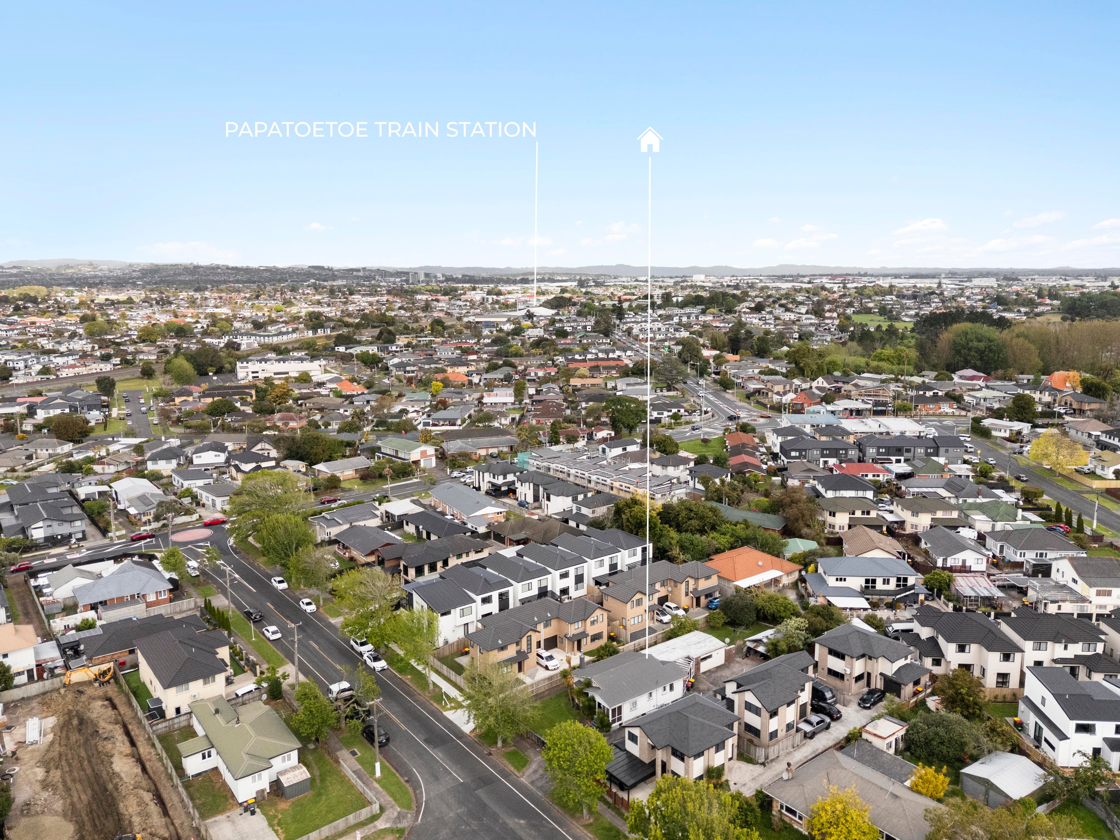
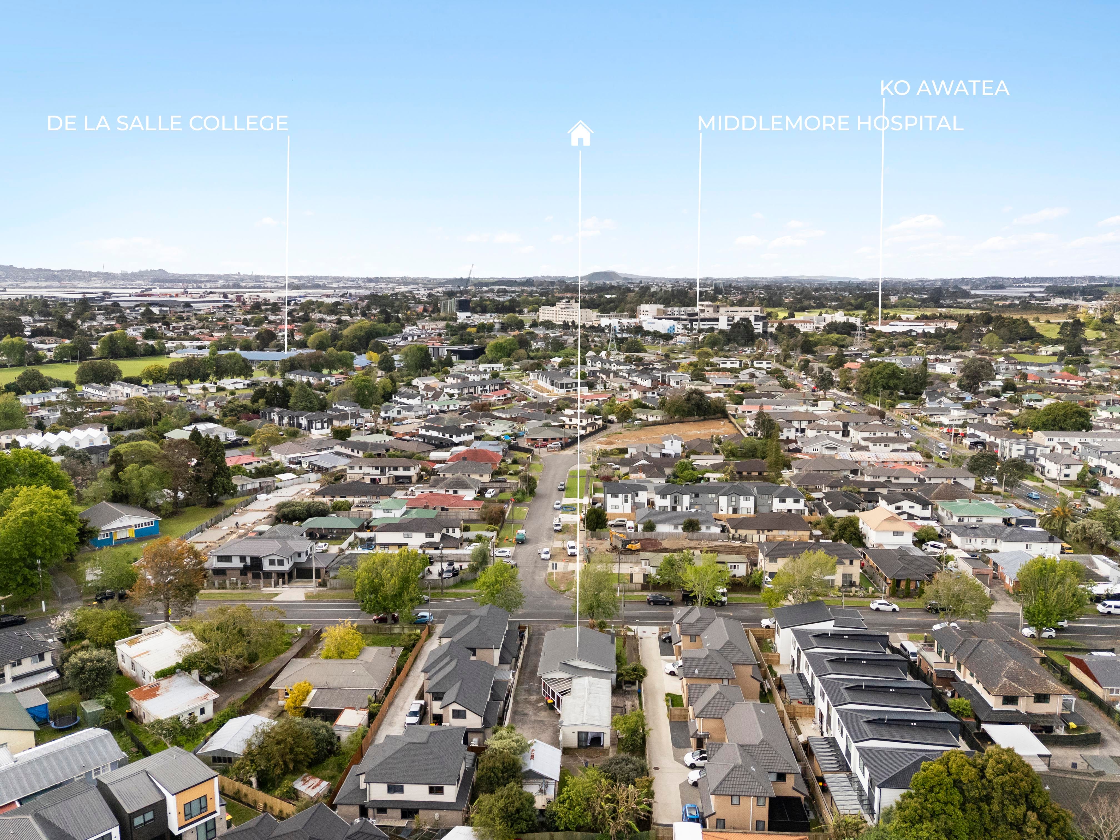
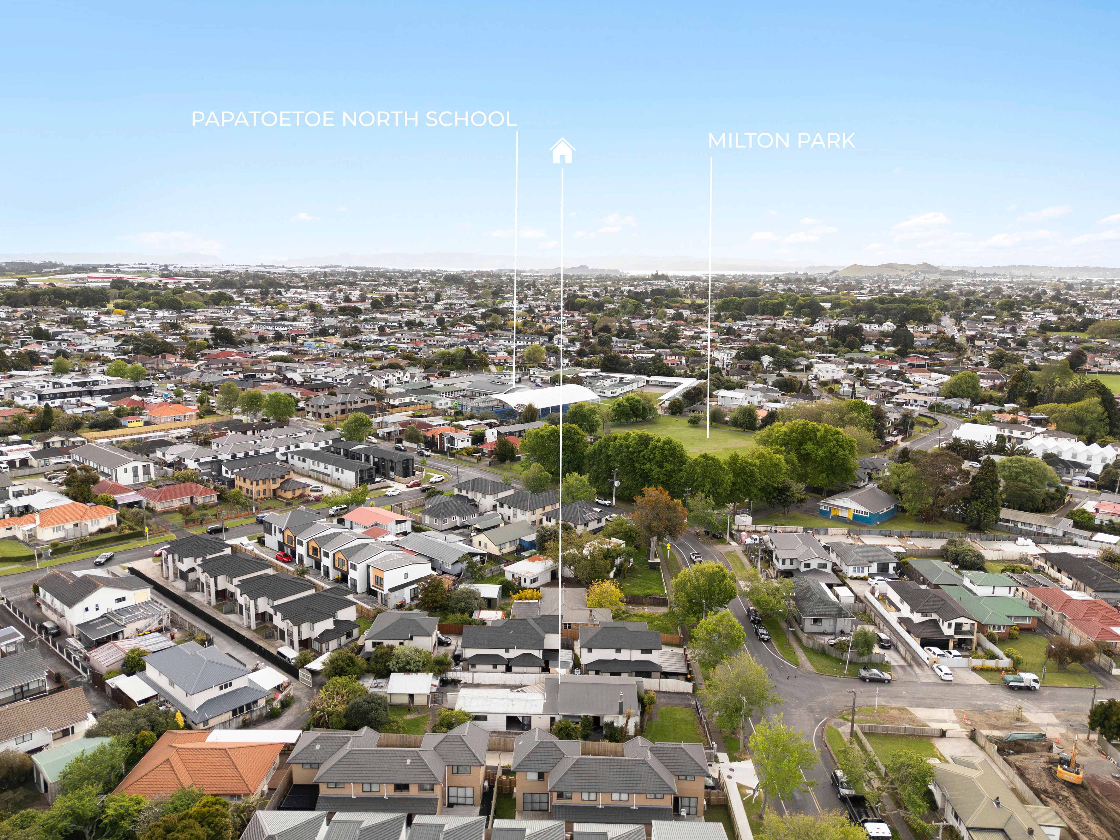
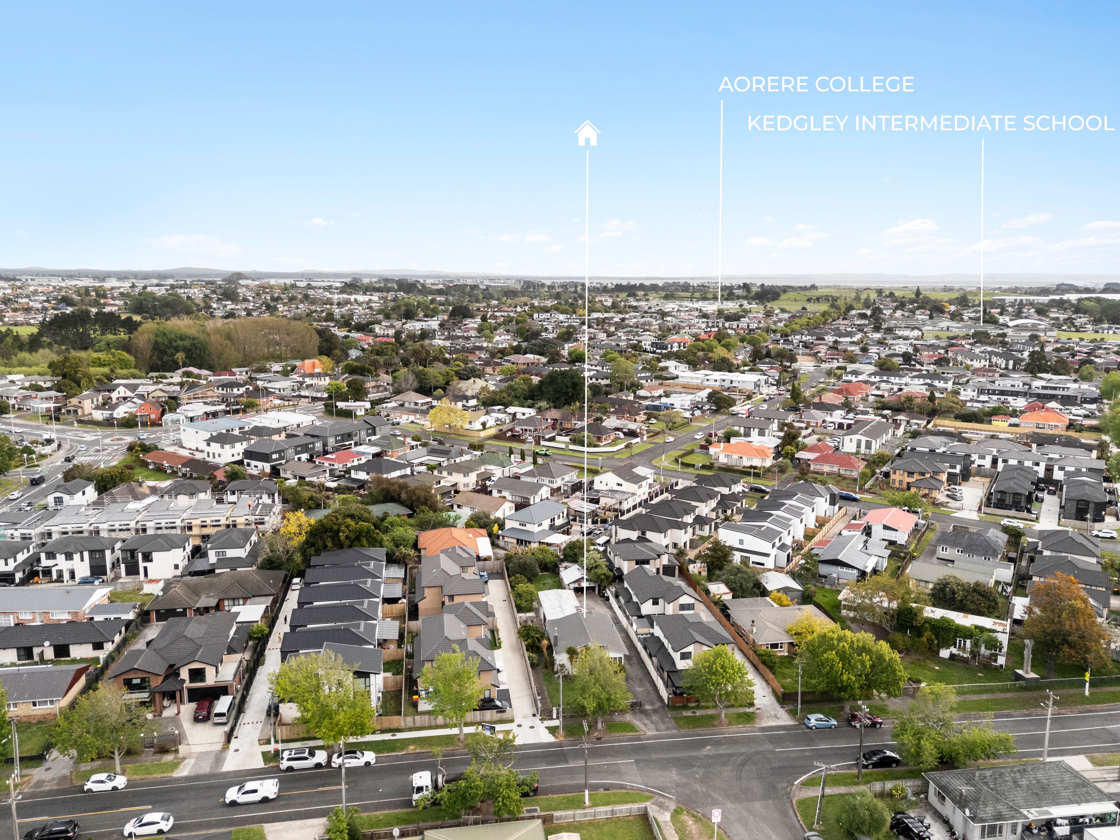
Walk to Puhinui or Middlemore Train Stations!
With Auckland's new City Rail Link, future buyers can enjoy easier travel and better connections across the city
Key Features:
+ 812m2 (mol)freehold section
+ Mixed Housing Suburban zoning
+ Stormwater services on-site
+ Road Frontage
+ Non-flood zone
+ Flat Contour
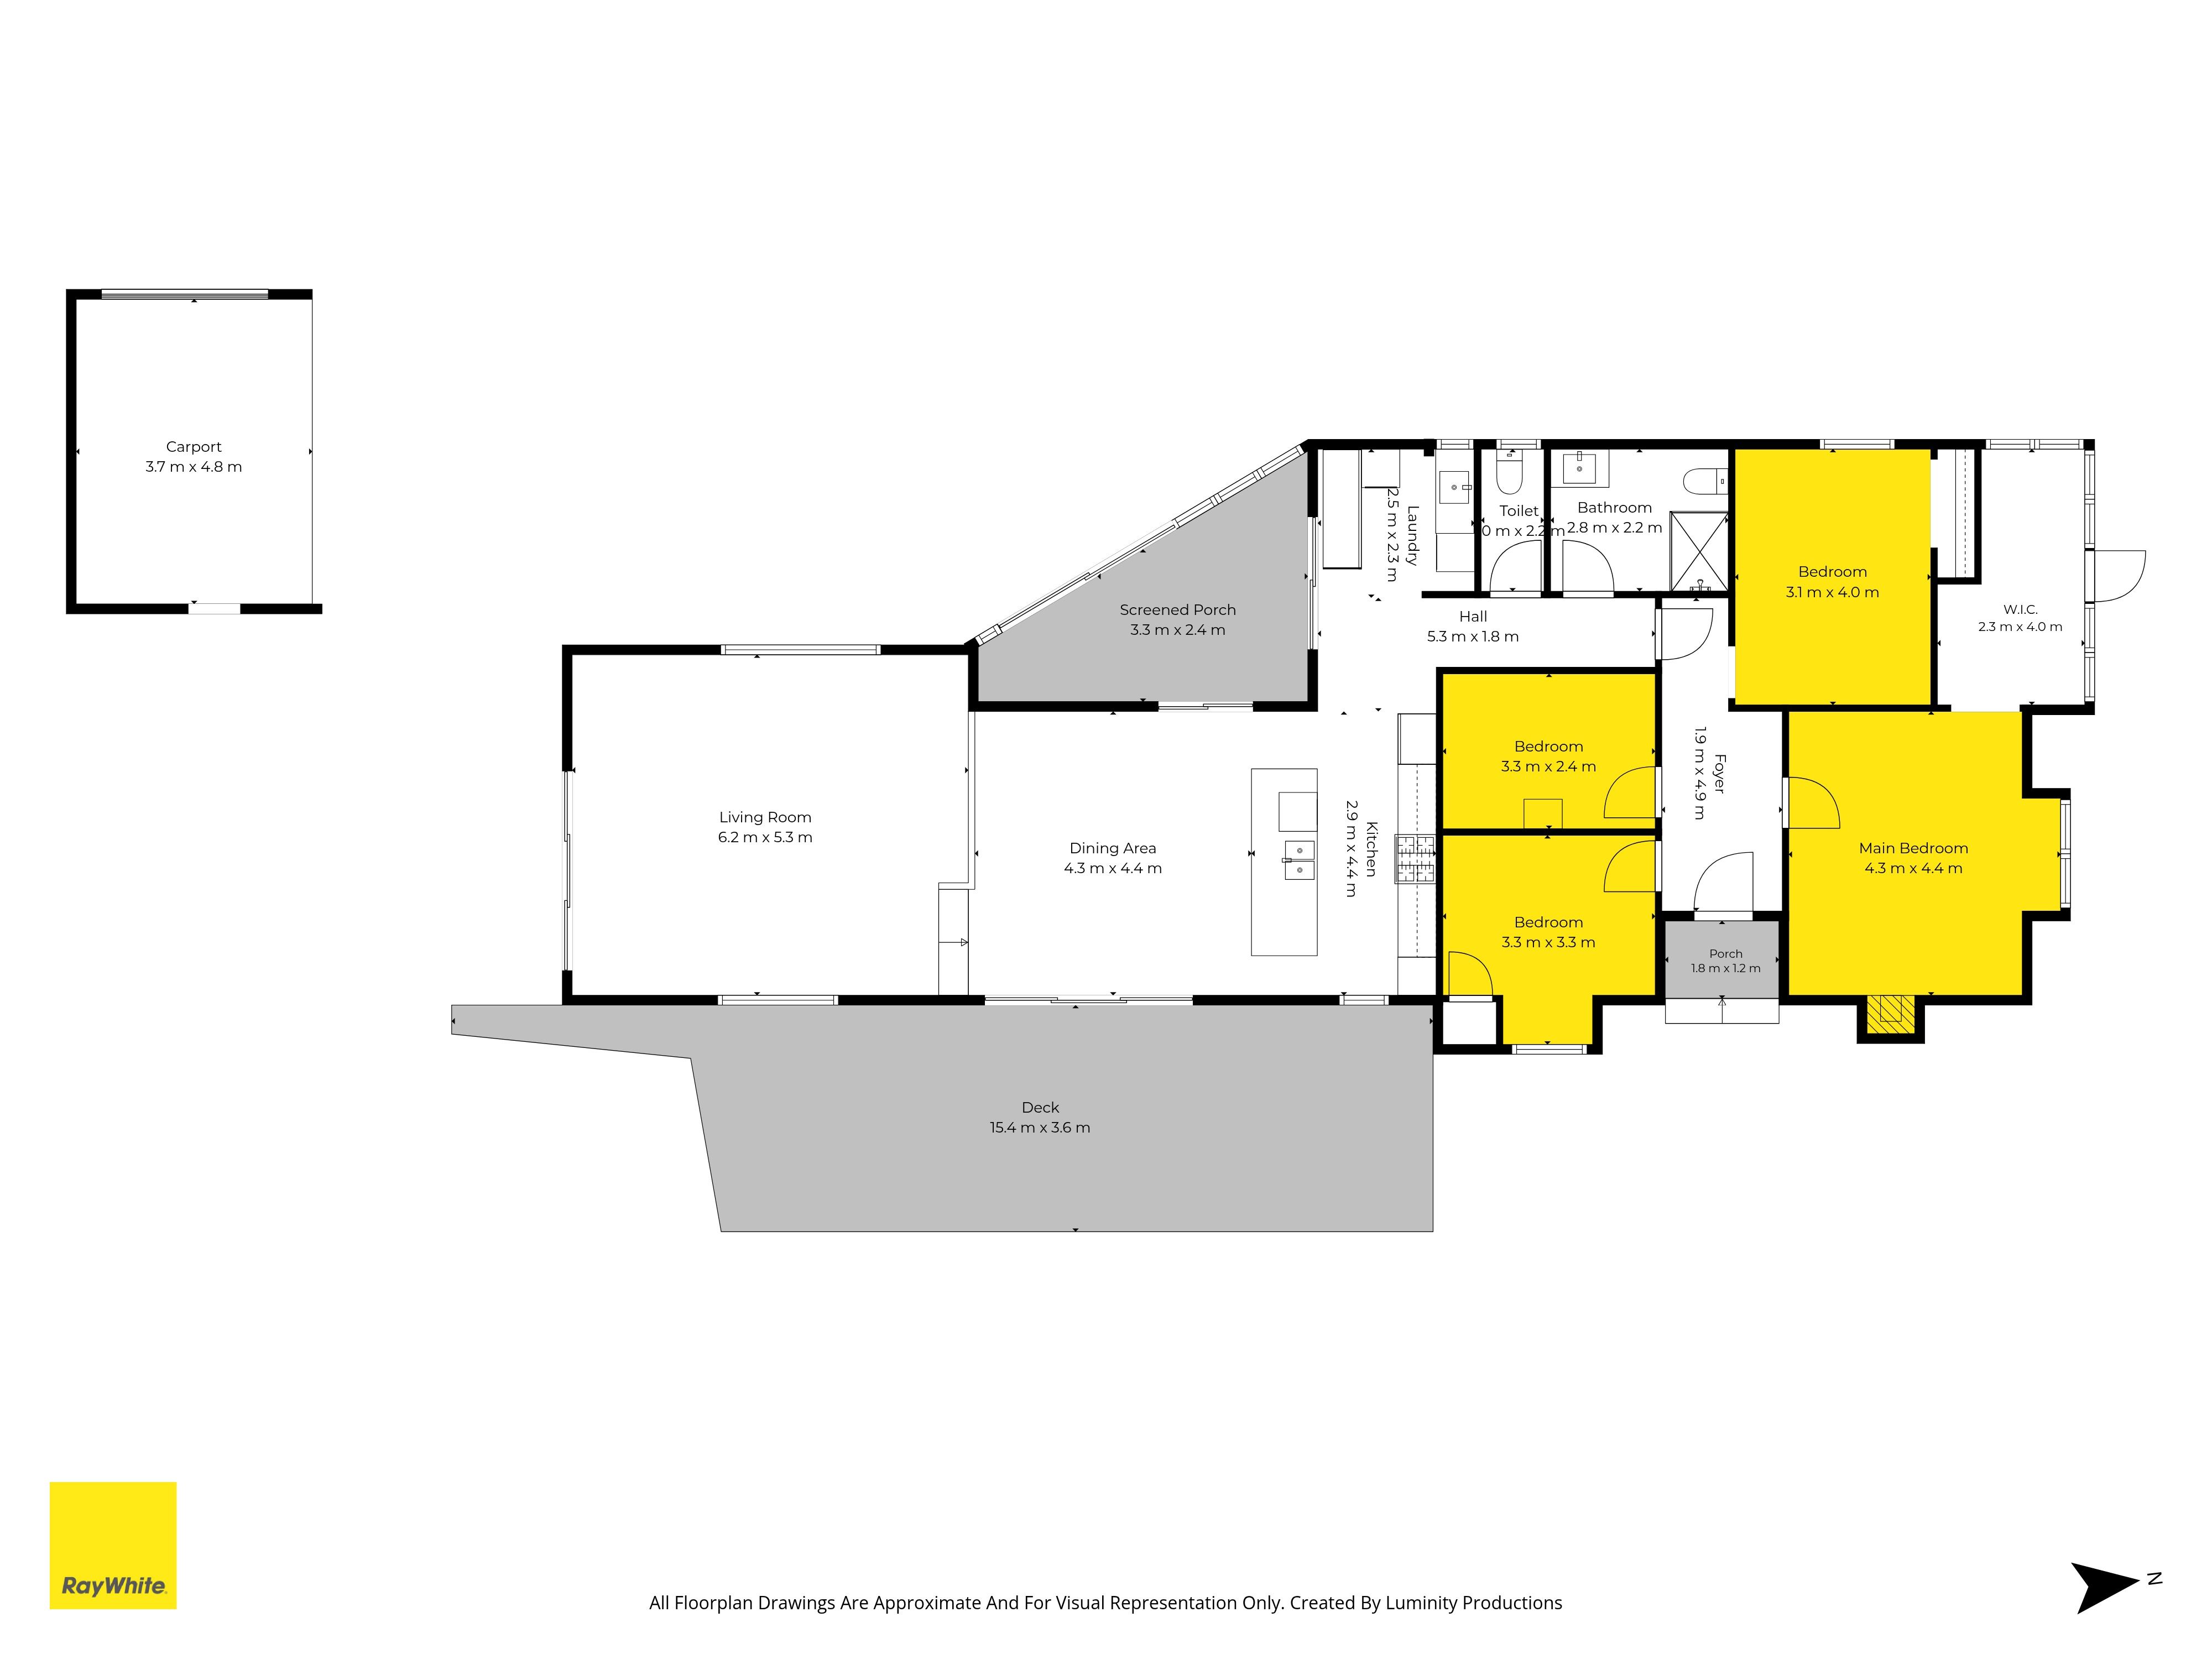
+ 4 bedrooms
+ 1.5 bathrooms
+ 150m2 (mol) floor area
+ Carport
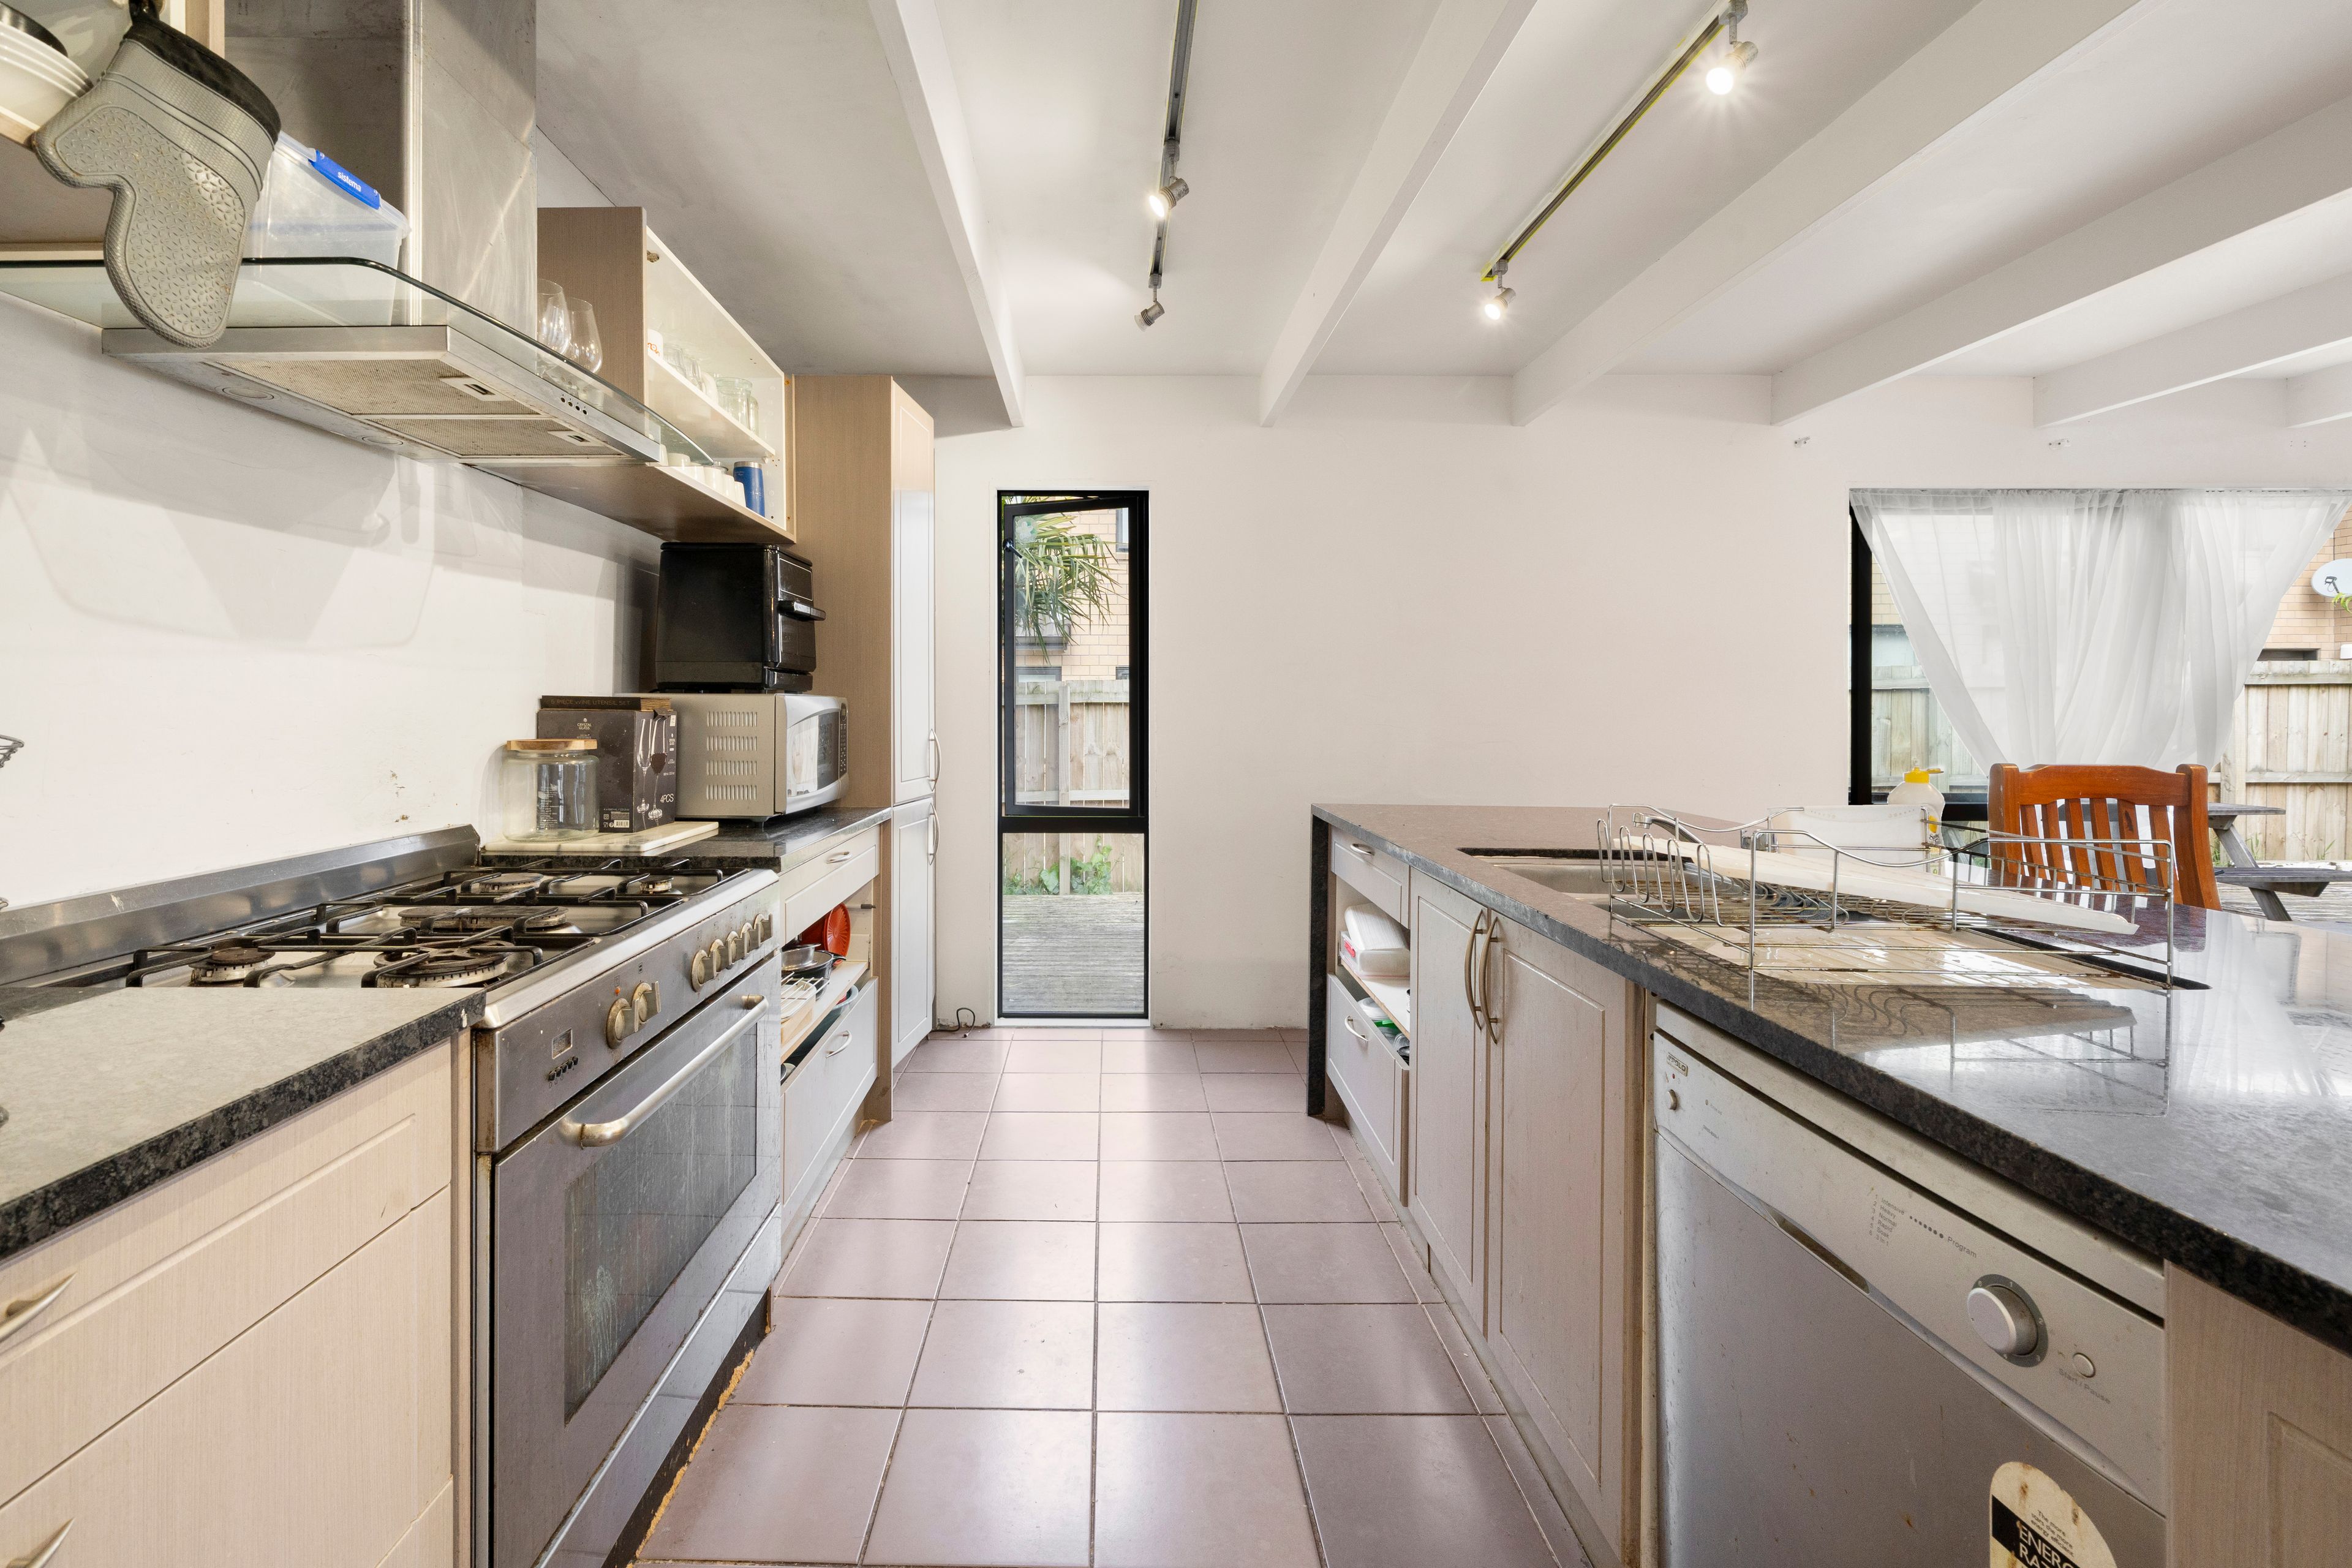
+ Renovation potential
Located between Mangere Bridge, Mangere townships and Otahuhu township near to Papatoetoe Townships, plus the Airport and Middlemore Hospital
Properties with this kind of potential are always worth a closer look. Come and see what you could do with it
Call Bob 022 360 5297
visit: www.thepeoplesagent.co.nz
+ For Sale by Auction (unless sold prior)
+ Viewings via Open Homes
+ Other agency conjunctions welcome
Disclaimer - This property is being sold by auction or without a price and therefore a price guide cannot be provided. The website may have filtered the property into a price bracket for website functionality purposes. All prospective purchasers shall complete their own due diligence, seek legal and expert advice, and satisfy themselves with respect to information supplied during the marketing of this property, including but not limited to the floor and land sizes, boundary lines, underground services, along with any scheme plans or consents
- Carport
- Shops Nearby
- Public Transport Nearby
- Standard Kitchen
- Living Room
- Rumpus Room
- Dining Room
- Combined Lounge/Dining
- Open Plan Dining
- Urban Views
- Town Water
- Fair Exterior Condition
- Fair Interior Condition
- City Sewage
See all features
- Fixed Floor Coverings
- Light Fittings
PAP32924
150m²
812m² / 0.2 acres
1 garage space, 1 carport space and 4 off street parks
1
4
1