House in Pokeno
Huge Family Home - four rooms and much more!
- 4 Beds
- 2 Baths
- 2 Cars
- 1 Study
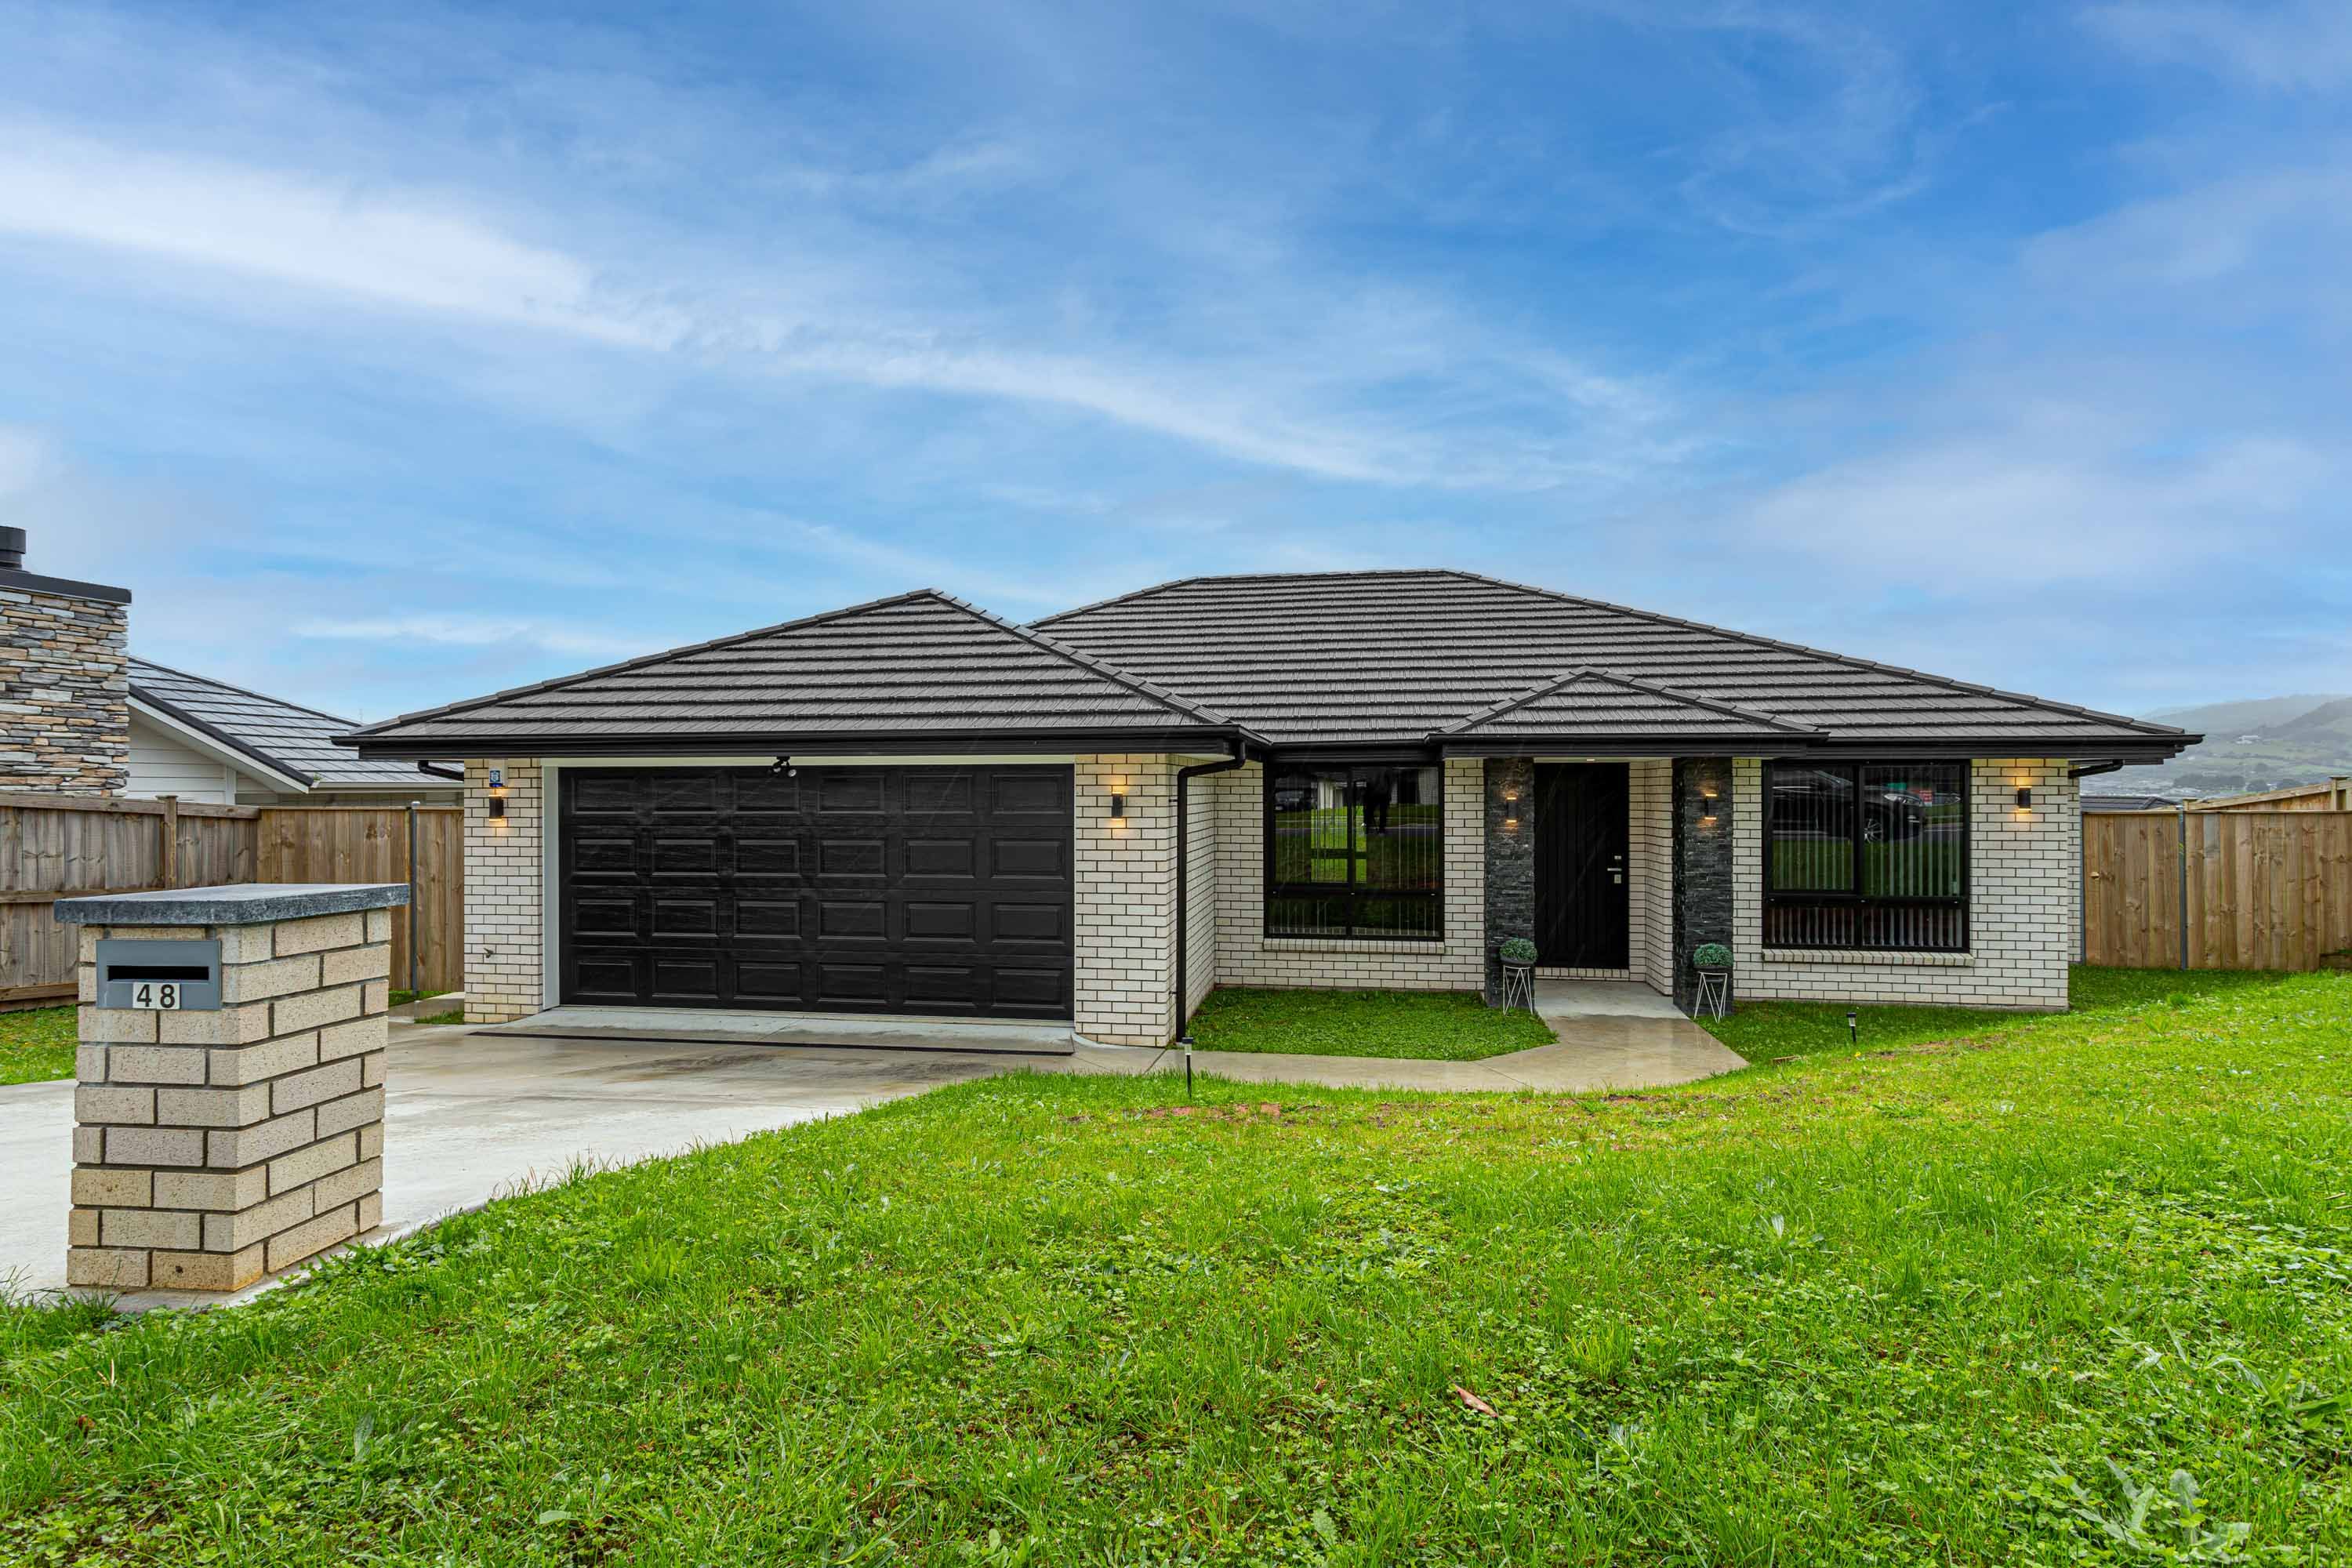
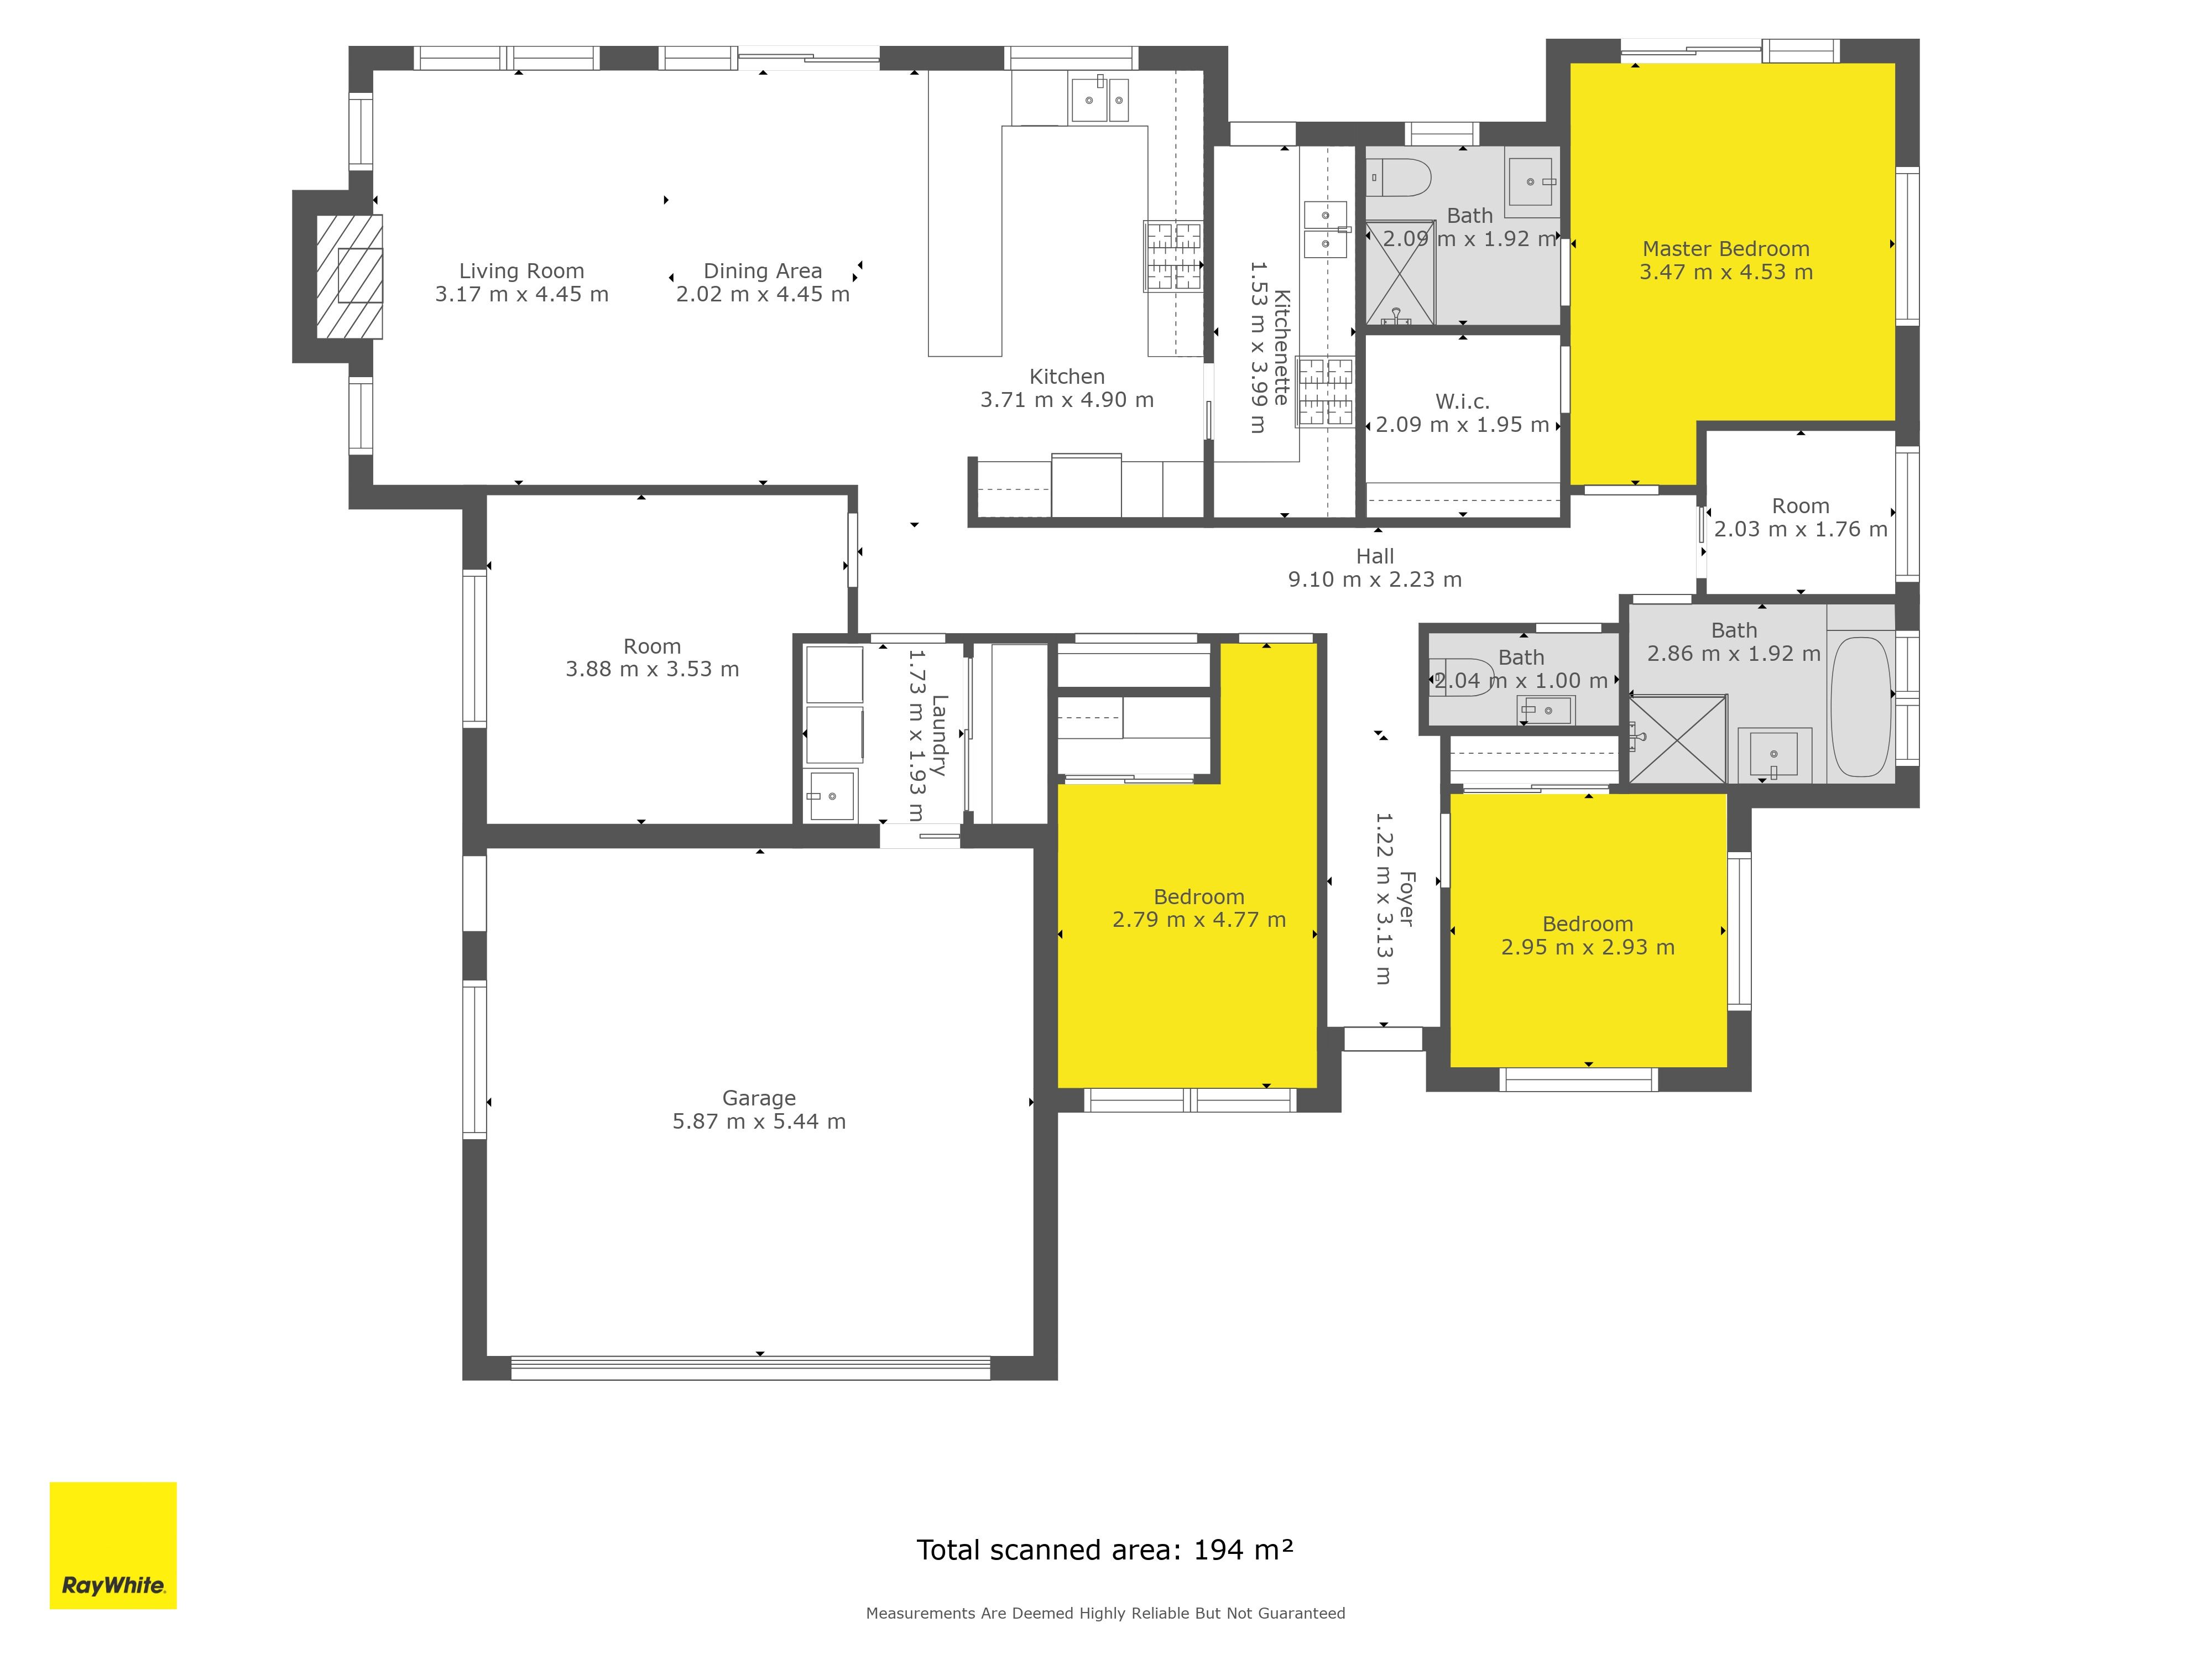
Welcome to 48 Hitchen Road, Pokeno - a stunning property that combines modern design with spacious comfort. Perfect for families or couples with three generous bedrooms, a fourth large room (which could be a bedroom or media room) and two luxurious bathrooms.
• Features a double garage with internal access and off-street parking.
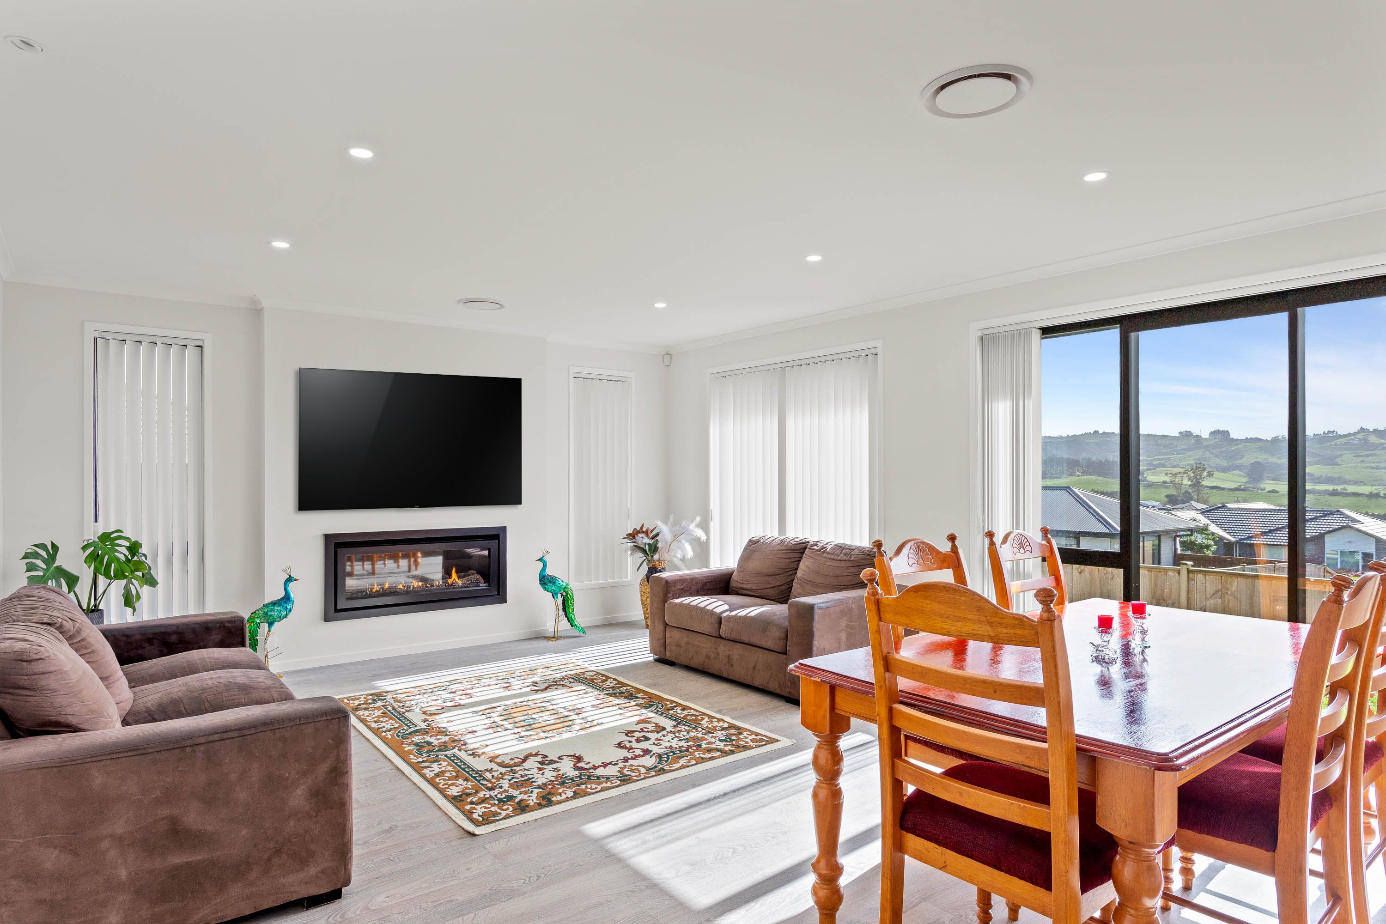
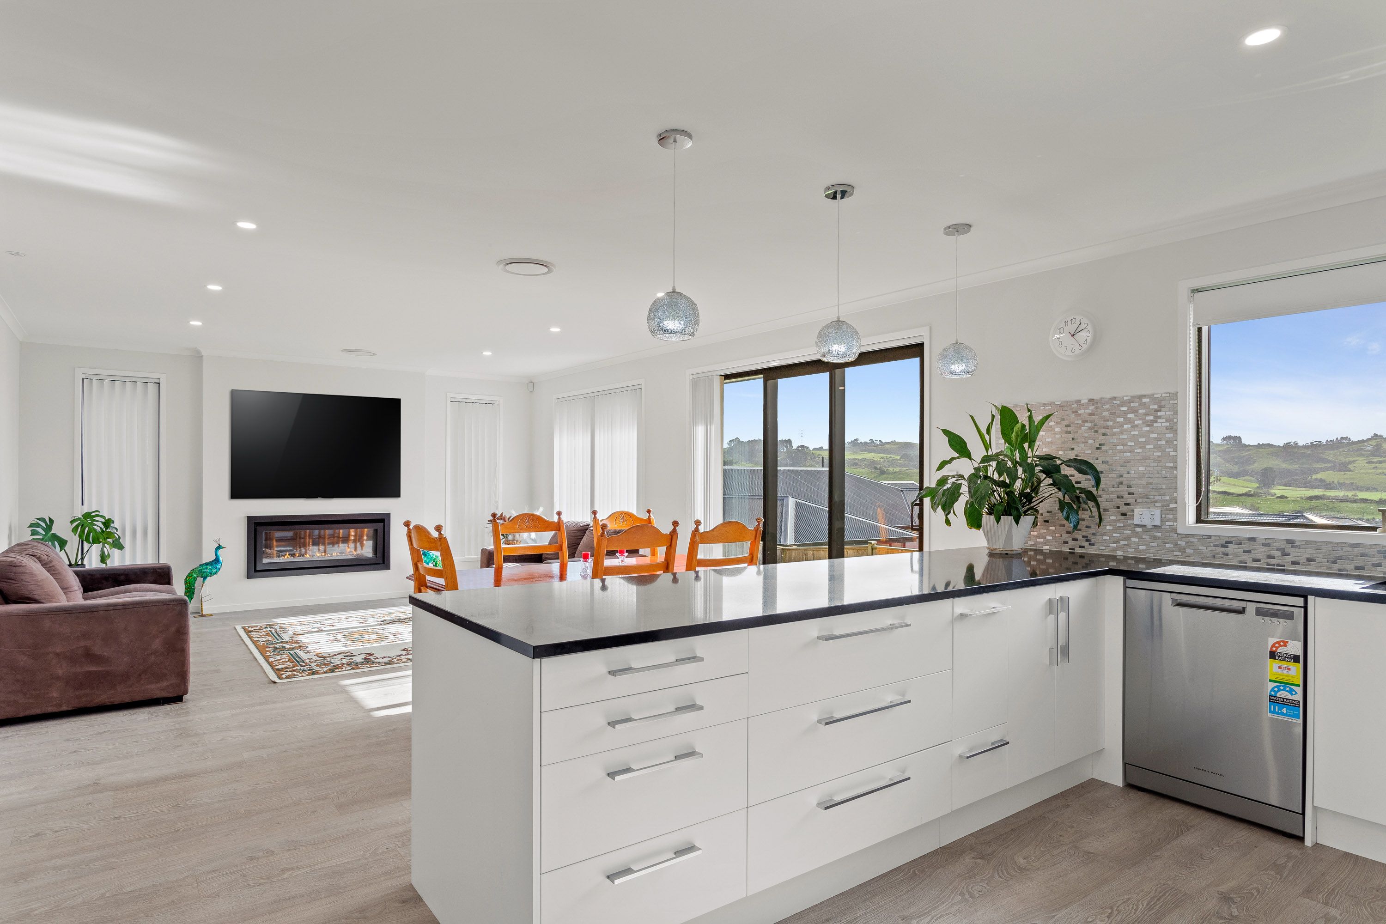
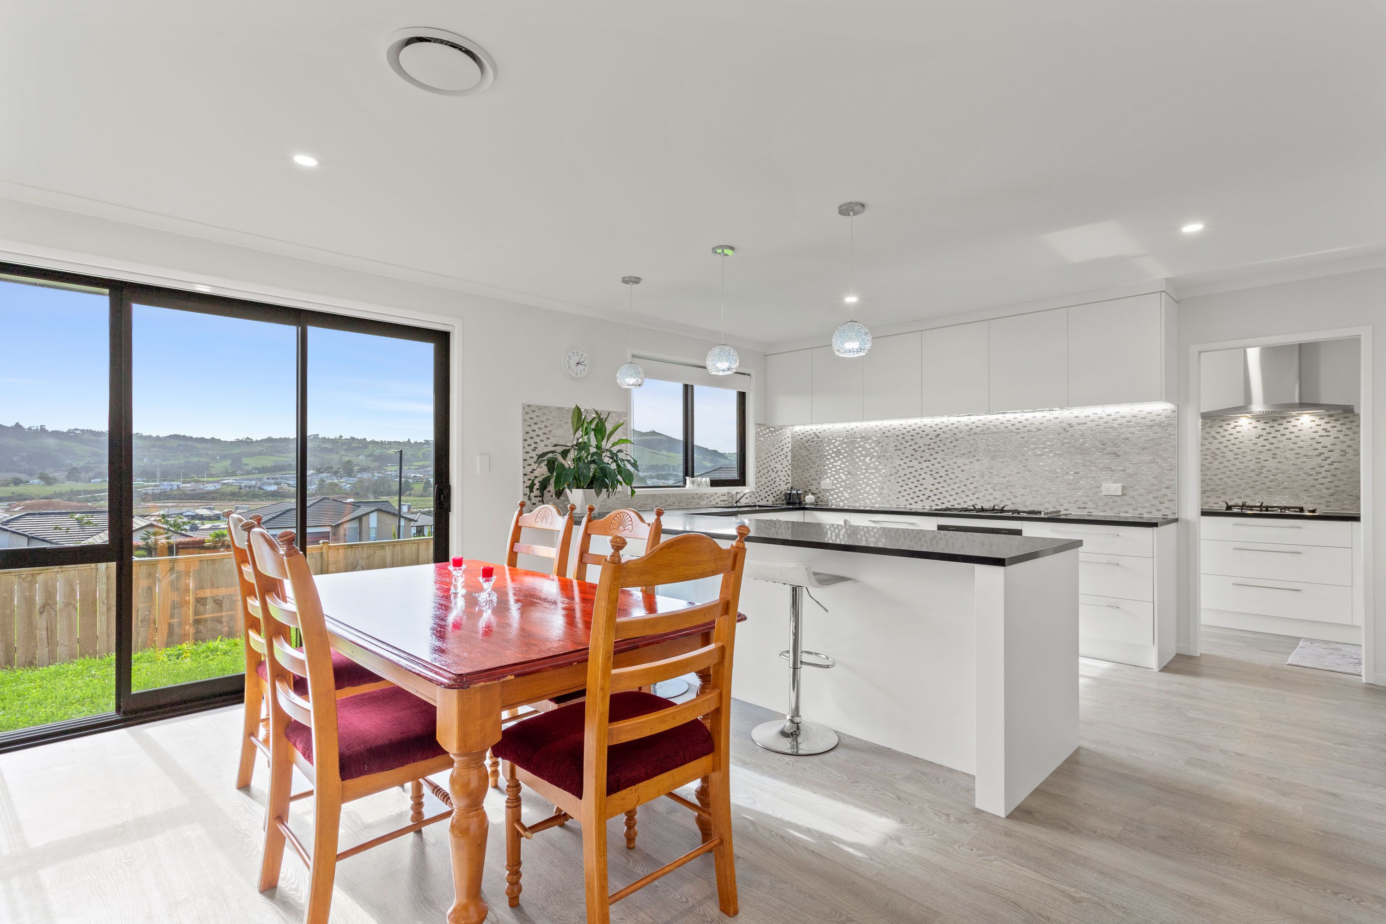
• Open plan kitchen and dining area, ideal for seamless entertaining.
• Stylish kitchen equipped with top-of-the-line appliances including a dishwasher, rangehood, and stove.
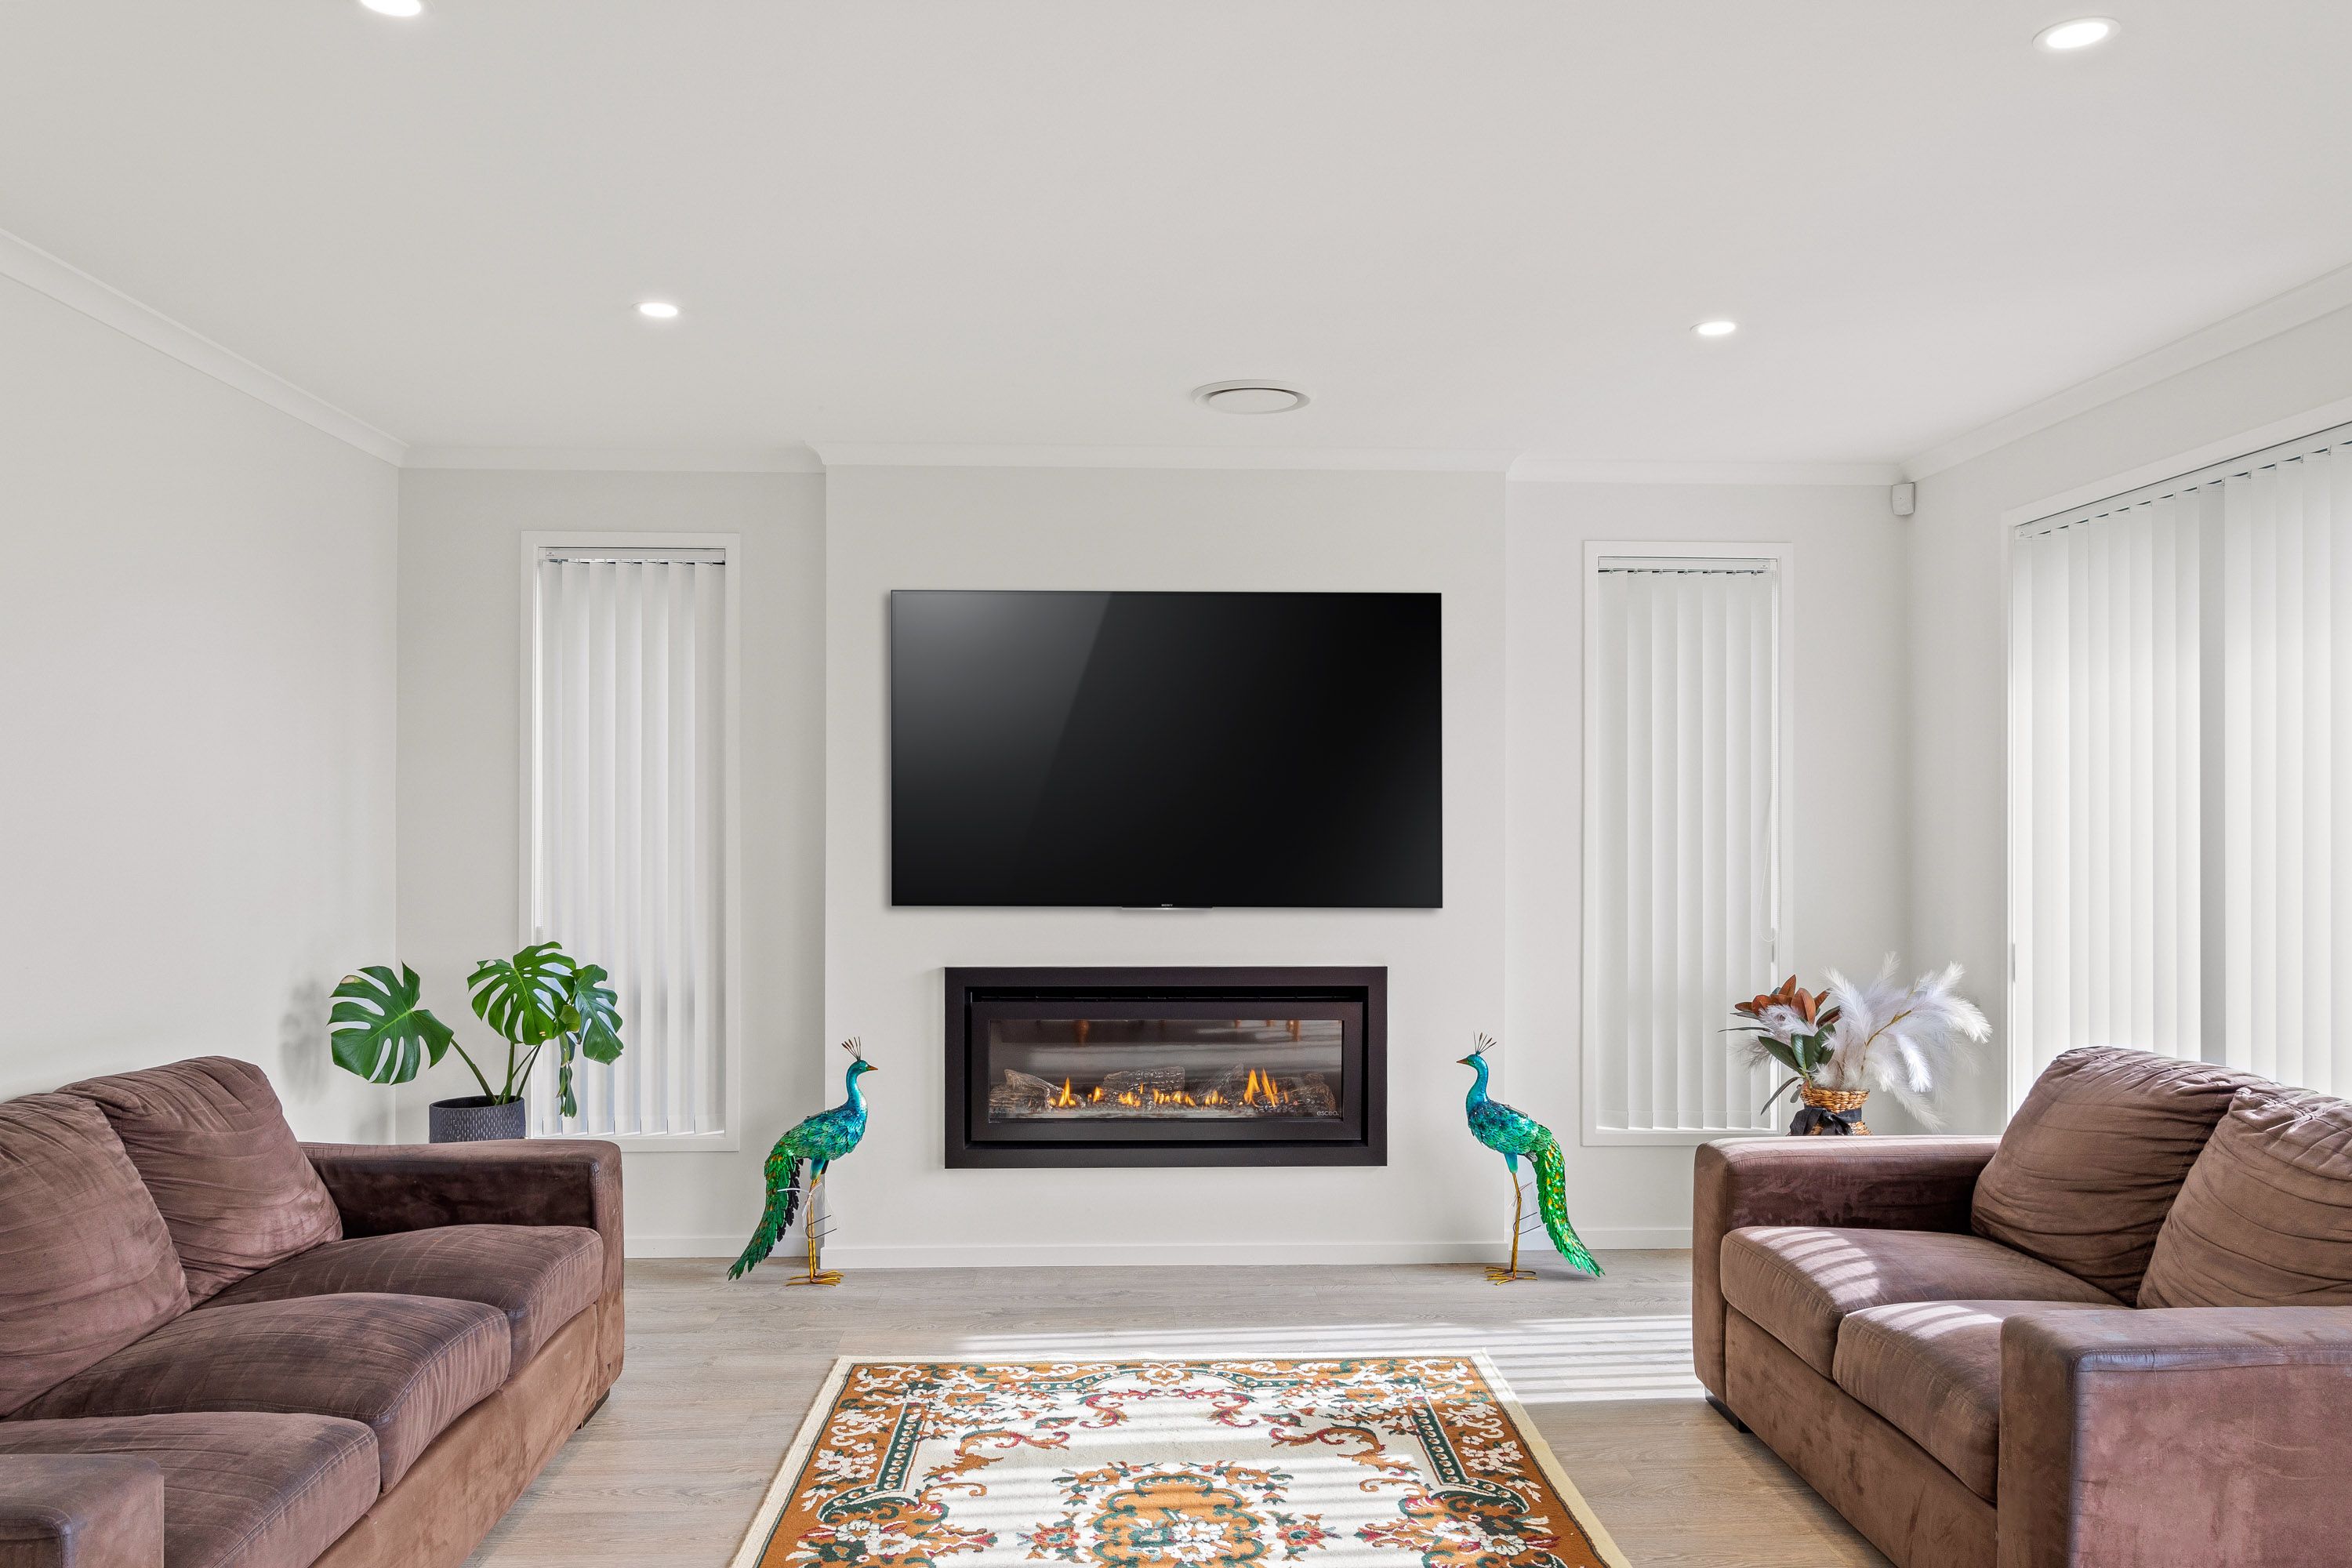
• Spacious and inviting lounge area with a separate lounge/dining space for relaxation in front of the impressive gas fireplace.
• Constructed in 2022, with a land area of 573 sqm and a building area of 196 sqm.
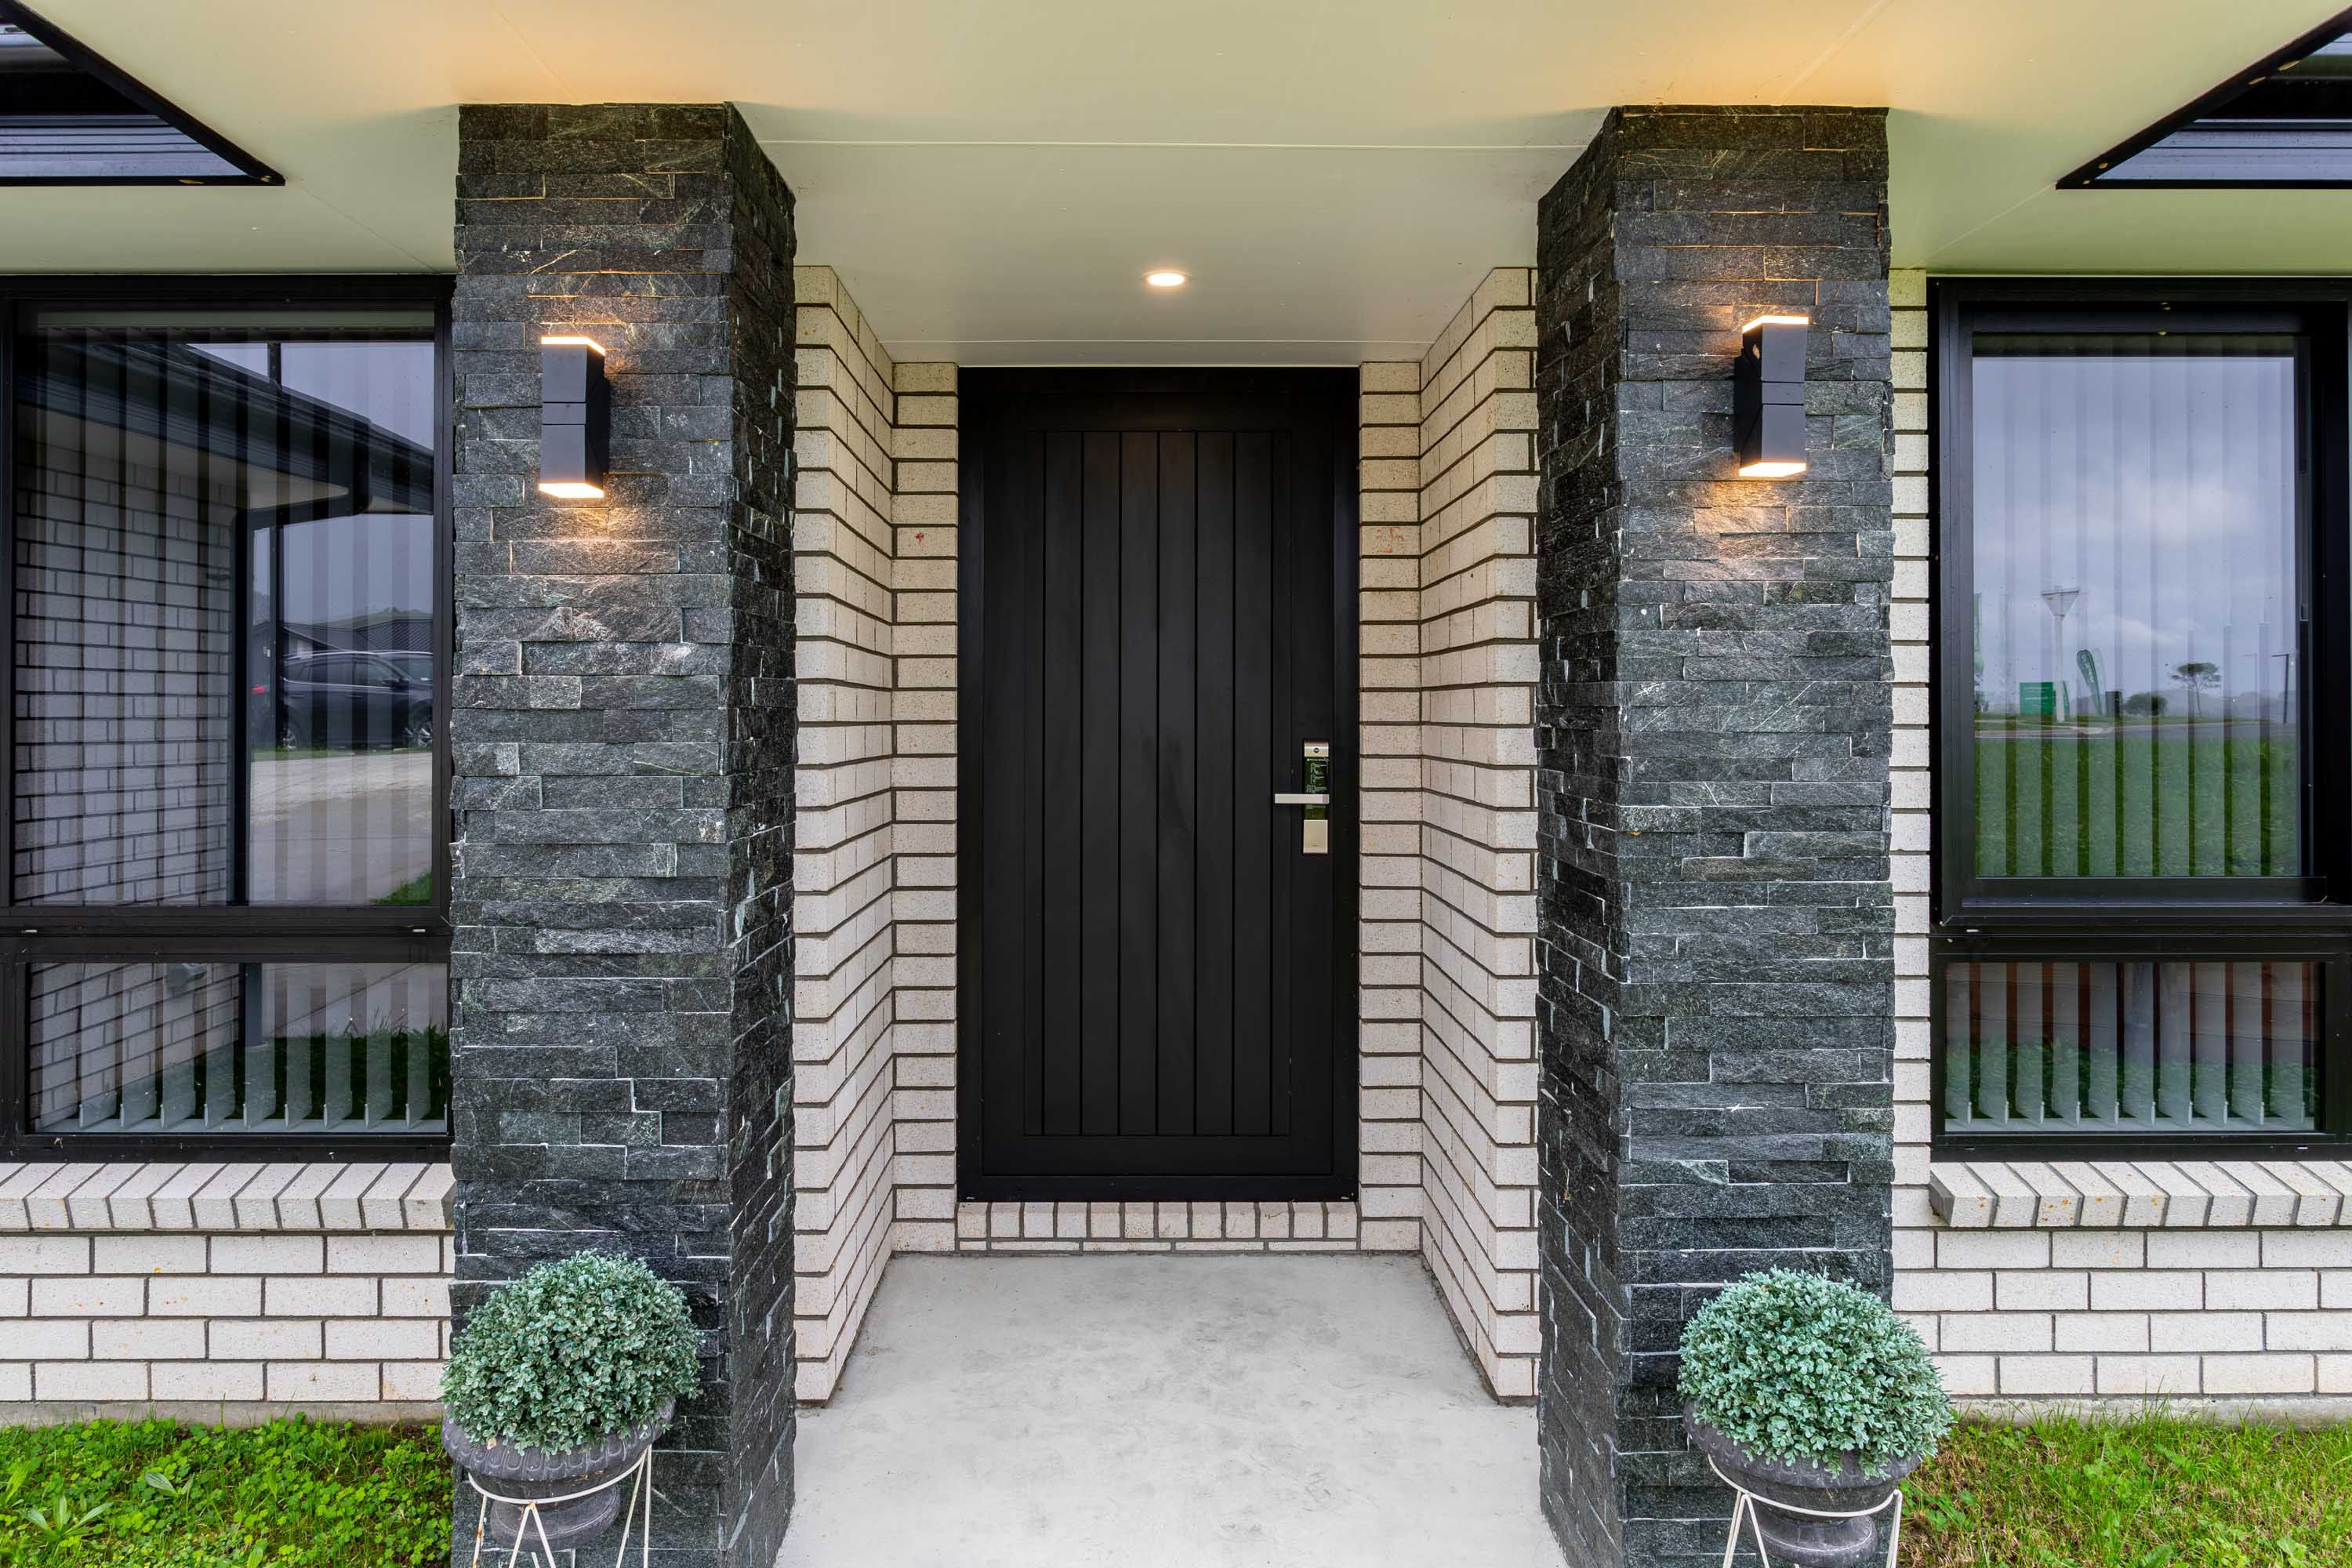
• Beautiful brick exterior with a metal tile roof and partially fenced yard for privacy and security.
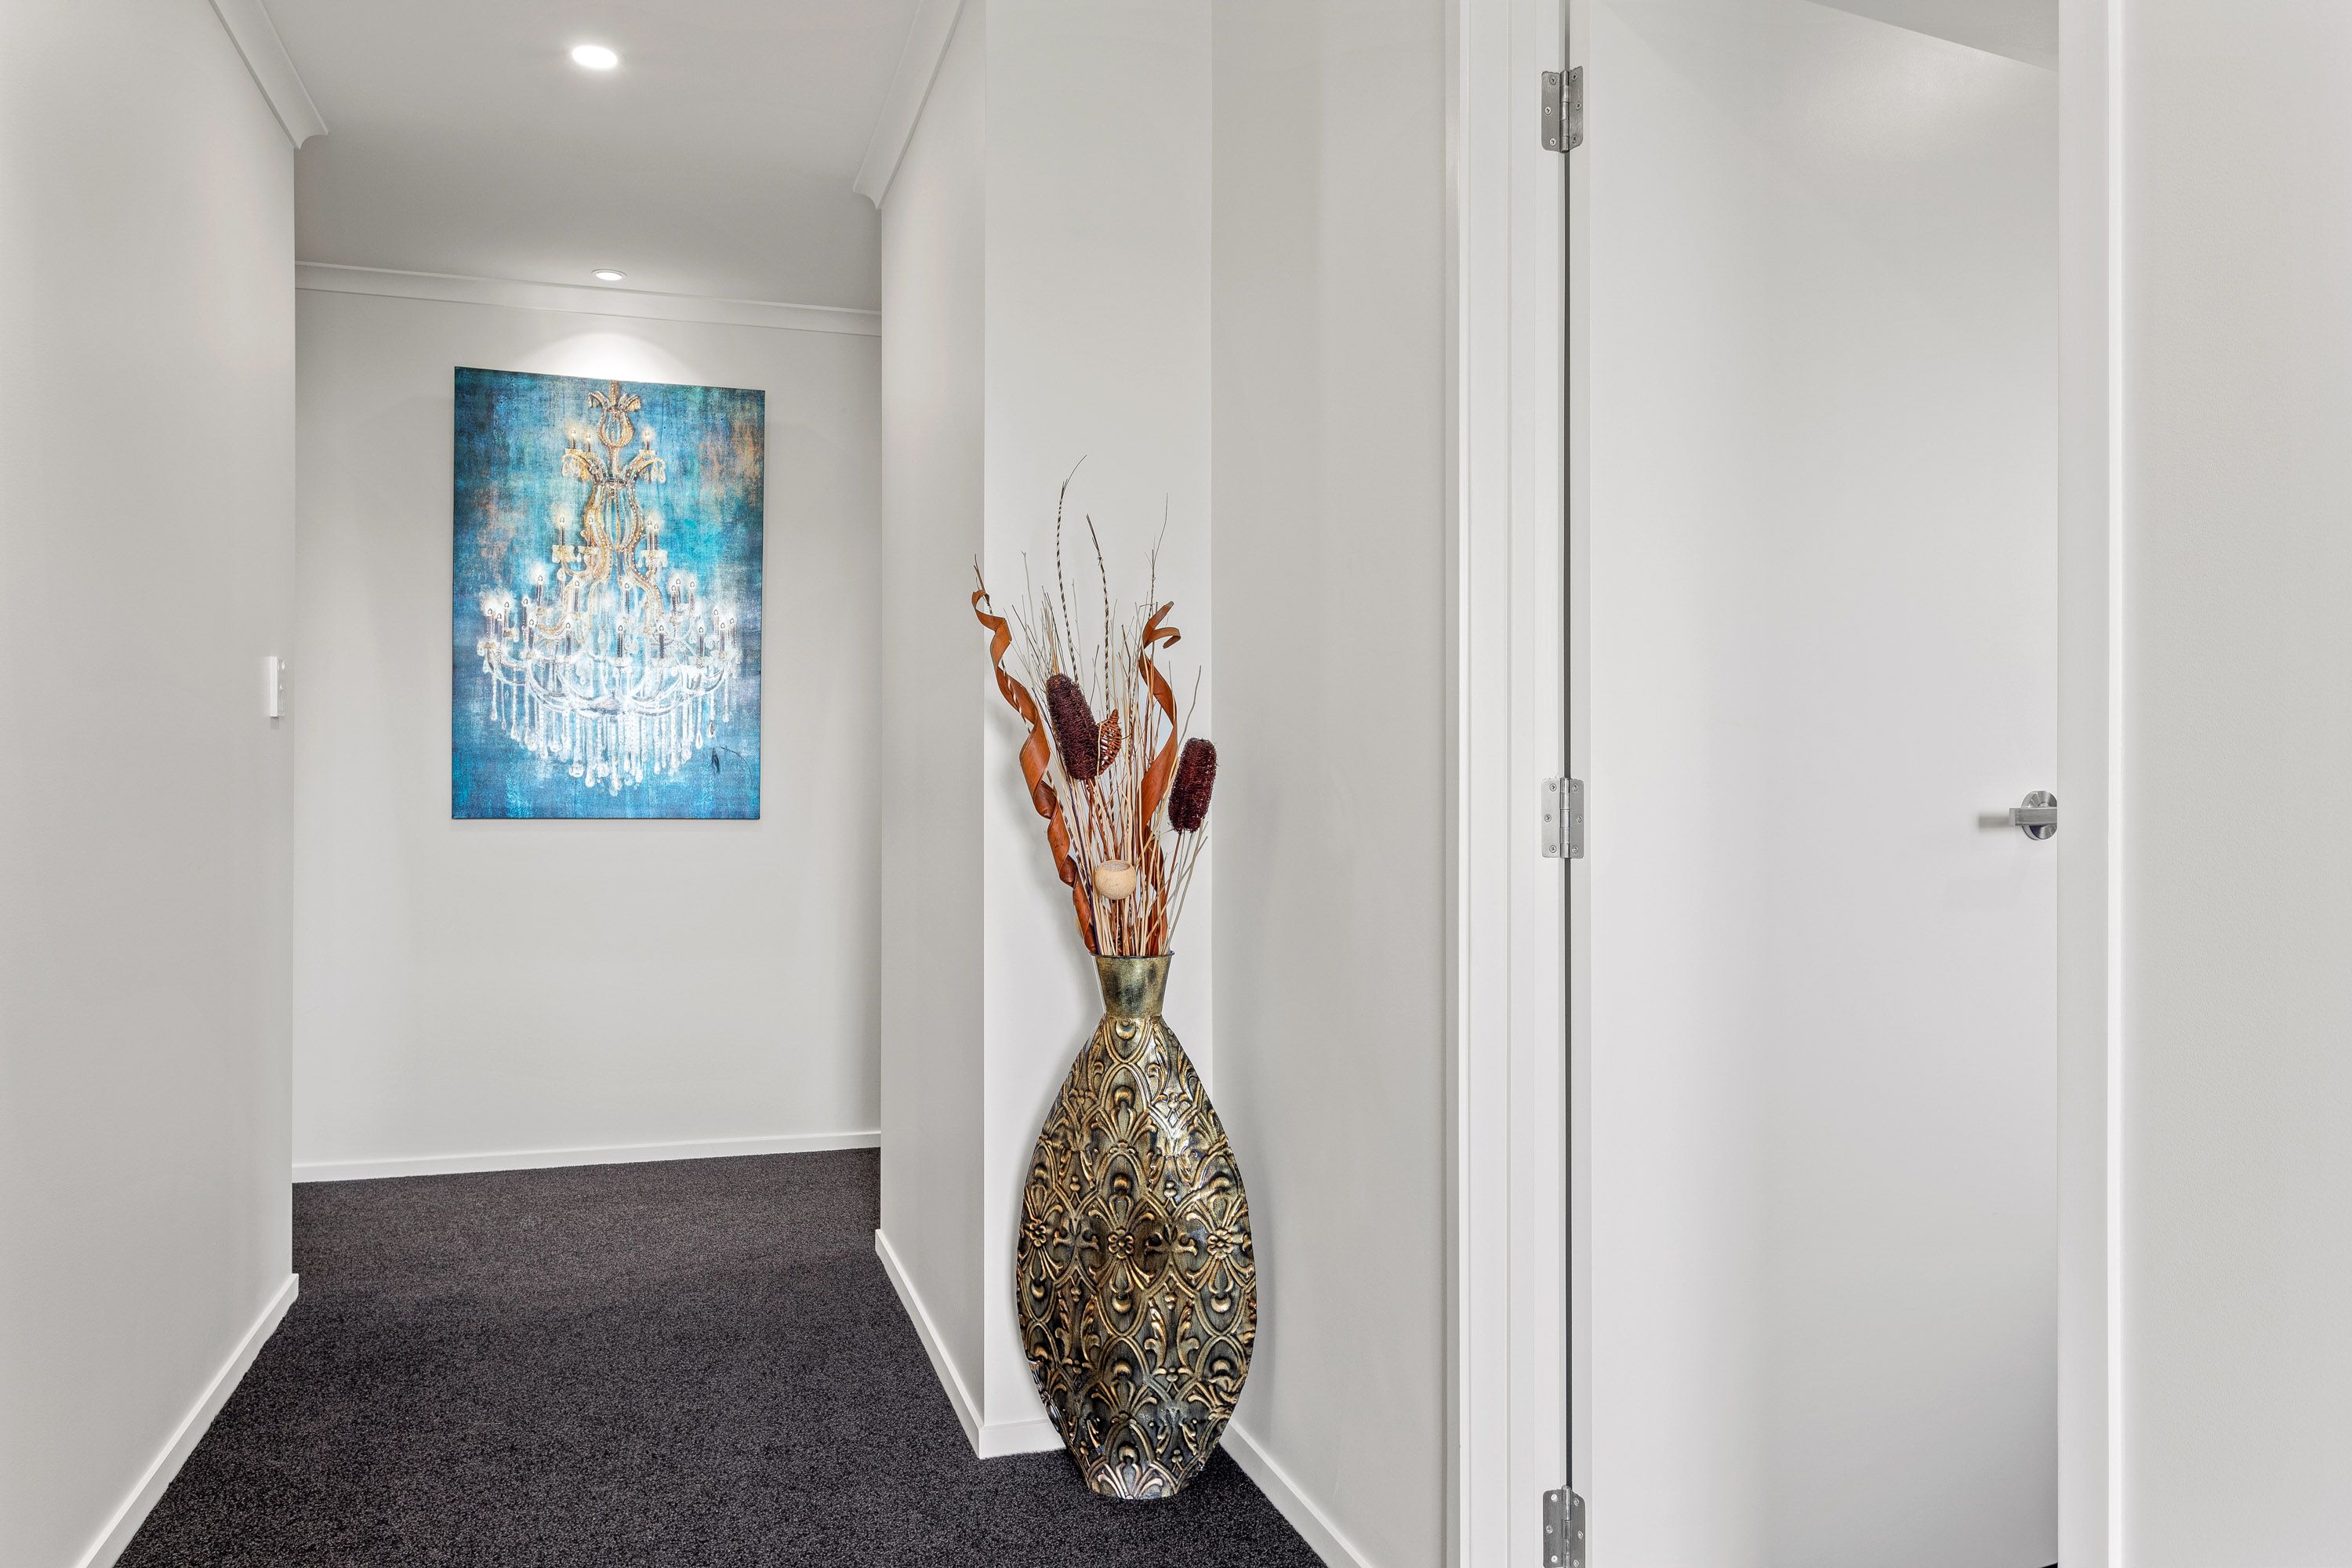
• Excellent condition with laminated flooring, carpet, and tiles throughout.
• All of the latest top of the line features including gas hot water, gas heating, and zone controlled ventilation system. Set a different temperature in every room to keep everyone comfortable.
• Separate scullery kitchen with it's own gas stove for ample cooking and entertaining space.
• Office which is currently used as a prayer room - ideal for working for home or giving teenagers their own space.
• Prime location with easy access to public transport, shops, and schools.
Don't miss out on your dream home - seize this incredible opportunity today!
PRICE HAS BEEN REDUCED - Bring your offers! Owner wants to relocate. Call Prince Kalra today for a private viewing and a full information pack 022 11 00 000
- Lockable Garage
- Double Garage
- Off Street Parking
- Internal Access Garage
- Shops Nearby
- Public Transport Nearby
- Brick Exterior
- Partially Fenced
- Single Storey
- Southerly and Easterly Aspects
- Bottled Gas Stove
- Modern Kitchen
- Open Plan Kitchen
- Designer Kitchen
- Separate Bathroom/s
- Separate WC/s
- Ensuite
- Family Room
- Study
- Separate Lounge/Dining
- Combined Lounge/Dining
- Open Plan Dining
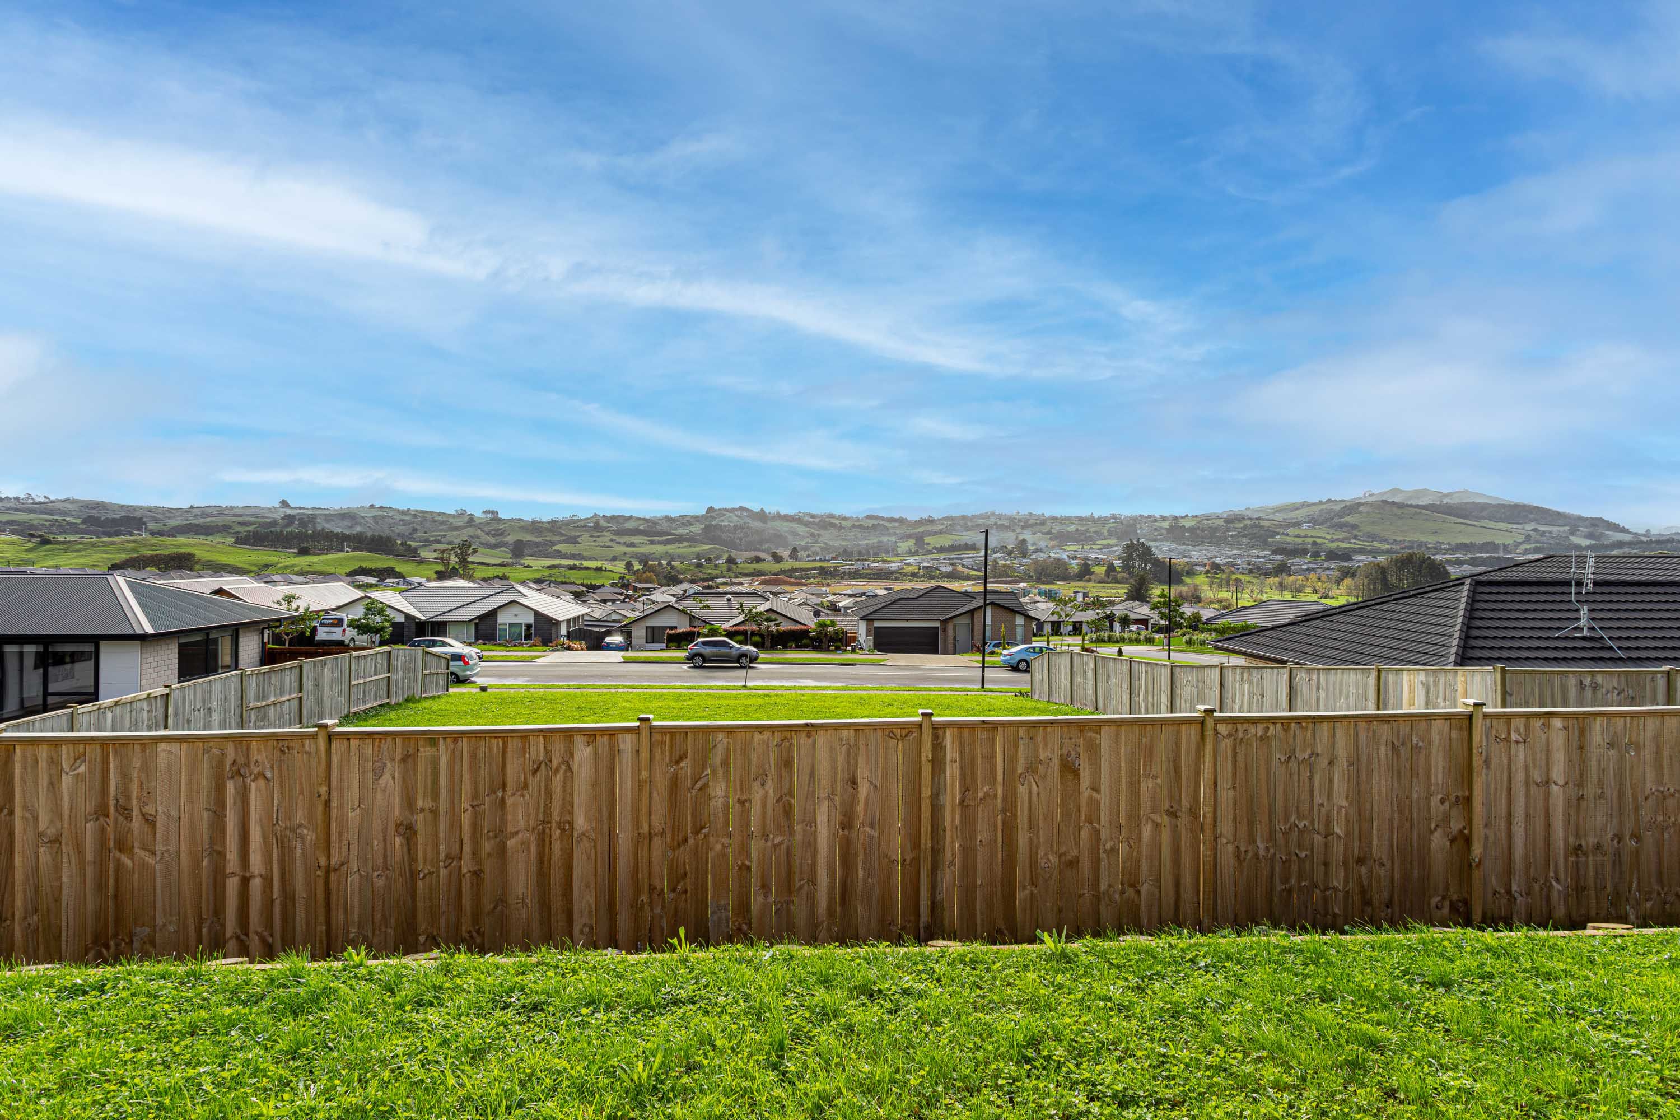
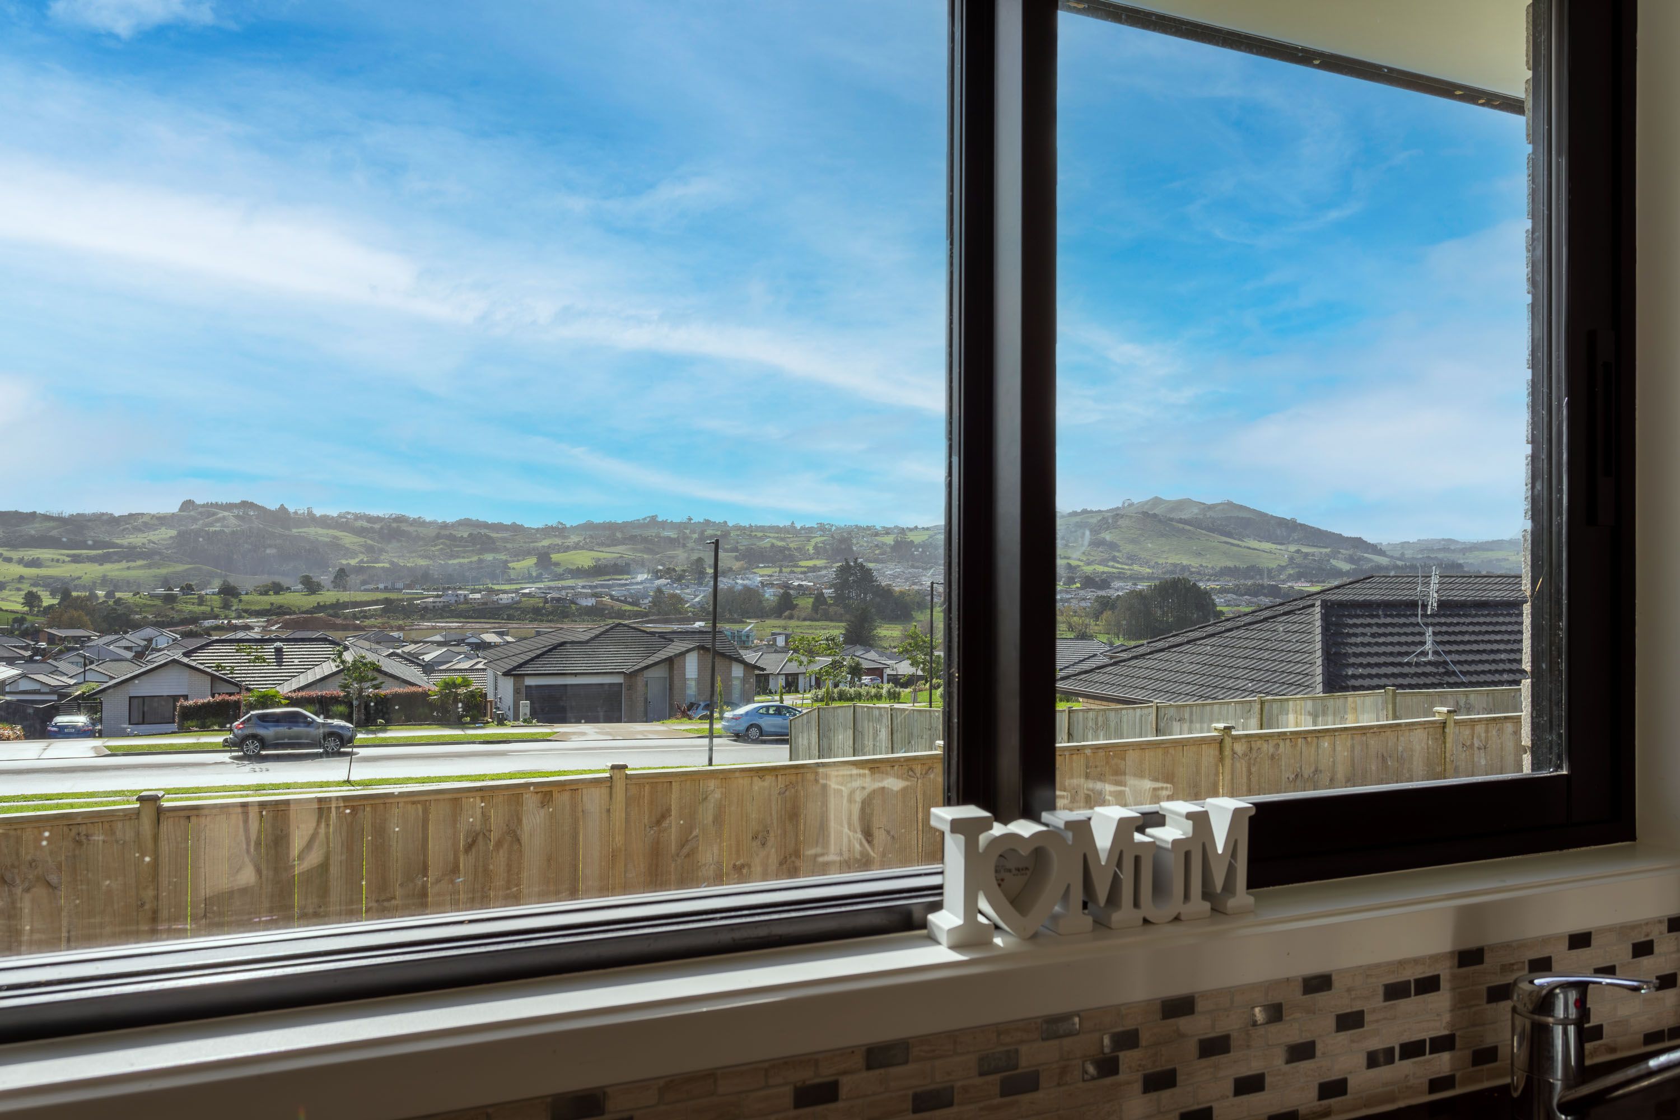
- Rural Views
- Urban Views
- Town Water
- Street Frontage
- Heat Pump
- Gas Heating
- Gas Hot Water
- Excellent Exterior Condition
- Excellent Interior Condition
- City Sewage
- Concrete Base
- Blinds
- Cooktop Oven
- Rangehood
- Heated Towel Rail
- Extractor Fan
- Dishwasher
- Fixed Floor Coverings
- Light Fittings
- Burglar Alarm
- Stove
- Waste Disposal Unit
- Garage Door Opener
PAP30682
196m²
573m² / 0.14 acres
2 garage spaces
4
2