Sold By
- Loading...
- Loading...
- Photos
- Description

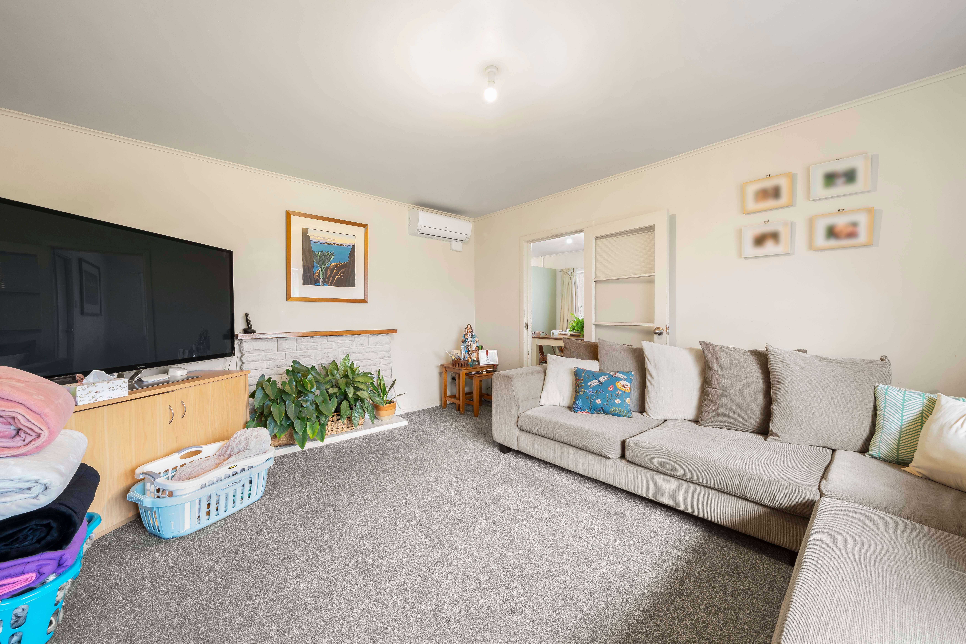
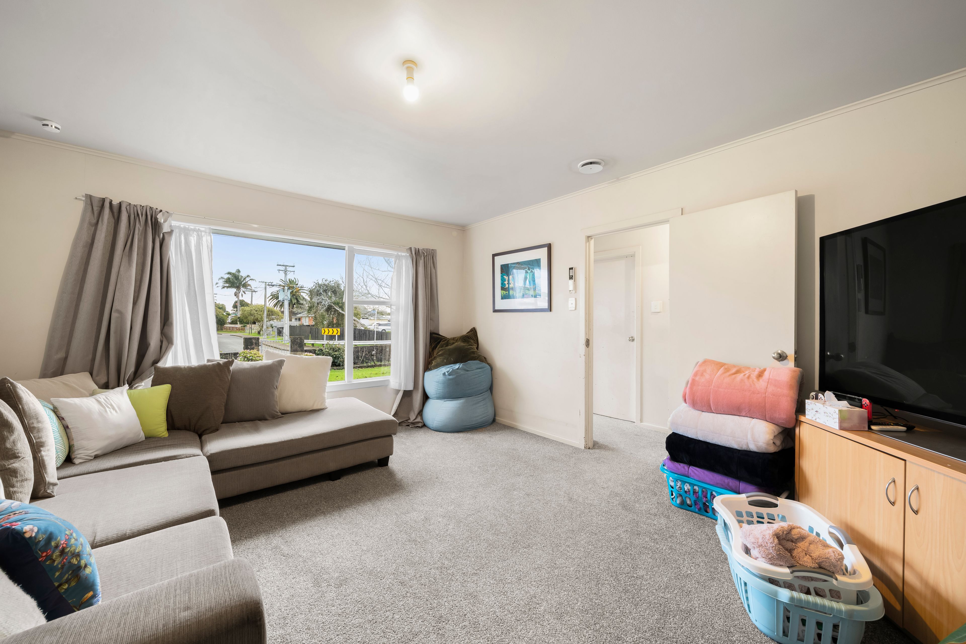
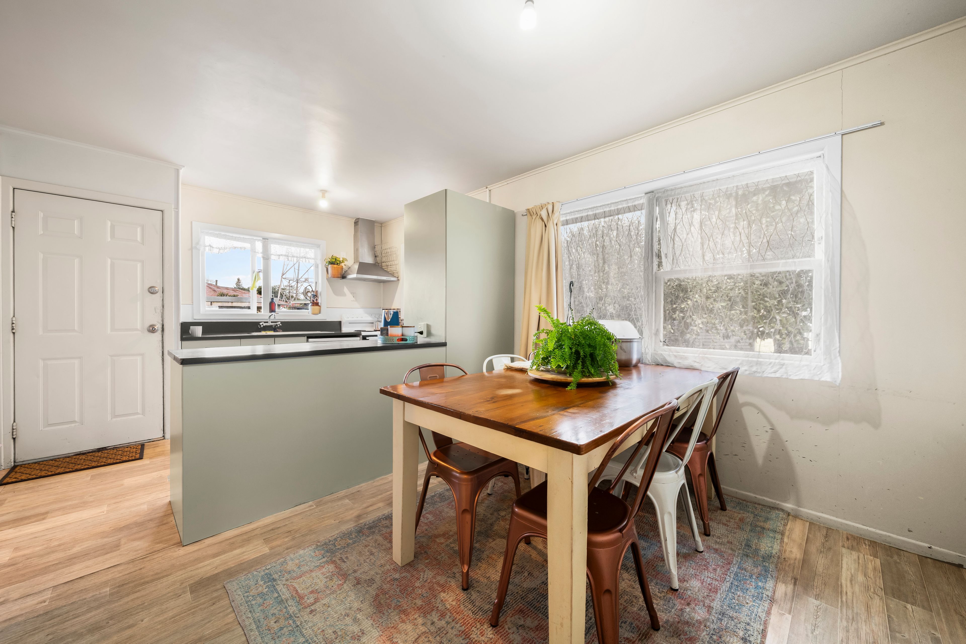
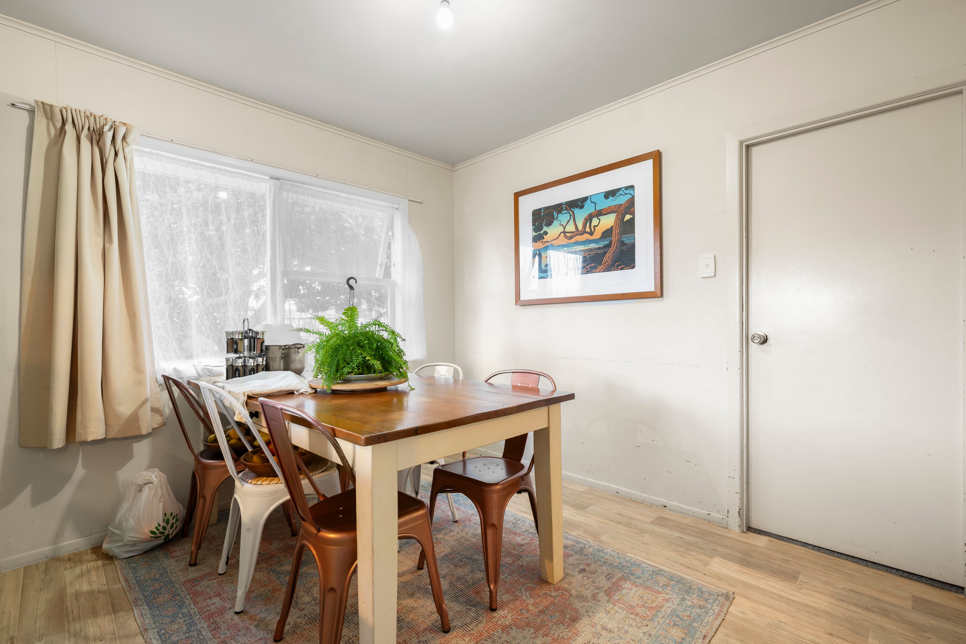
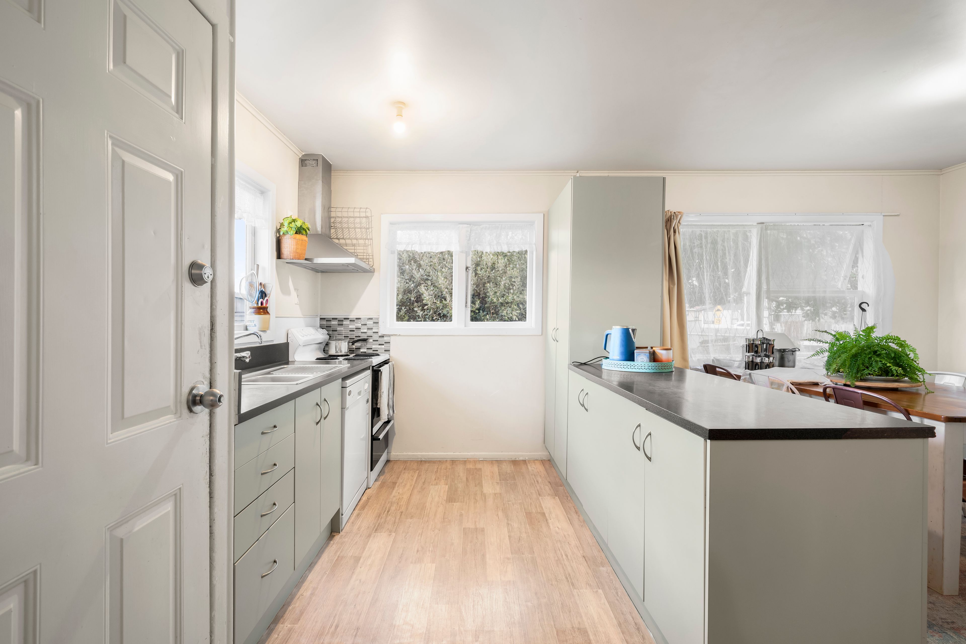
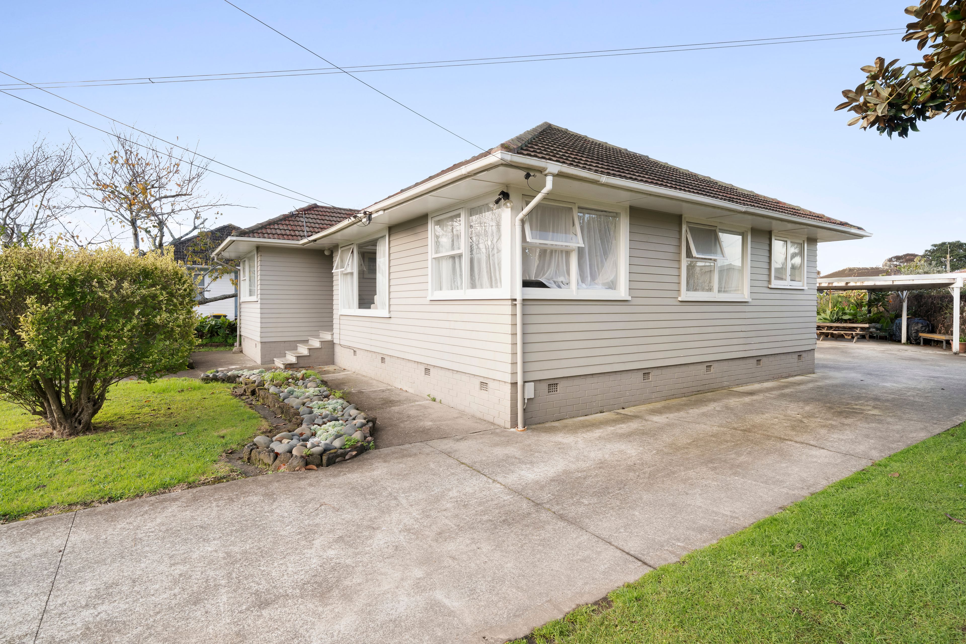
House in Otara
Space, Privacy & Future Potential
- 4 Beds
- 1 Bath
- 3 Cars
The owners have made firm plans for their next move and have given clear instructions that this home must be sold. Offering privacy, space, and future potential, this is a fantastic opportunity for families, first-home buyers, investors, or developers. Be sure to attend the open homes or contact us today to arrange your private viewing.
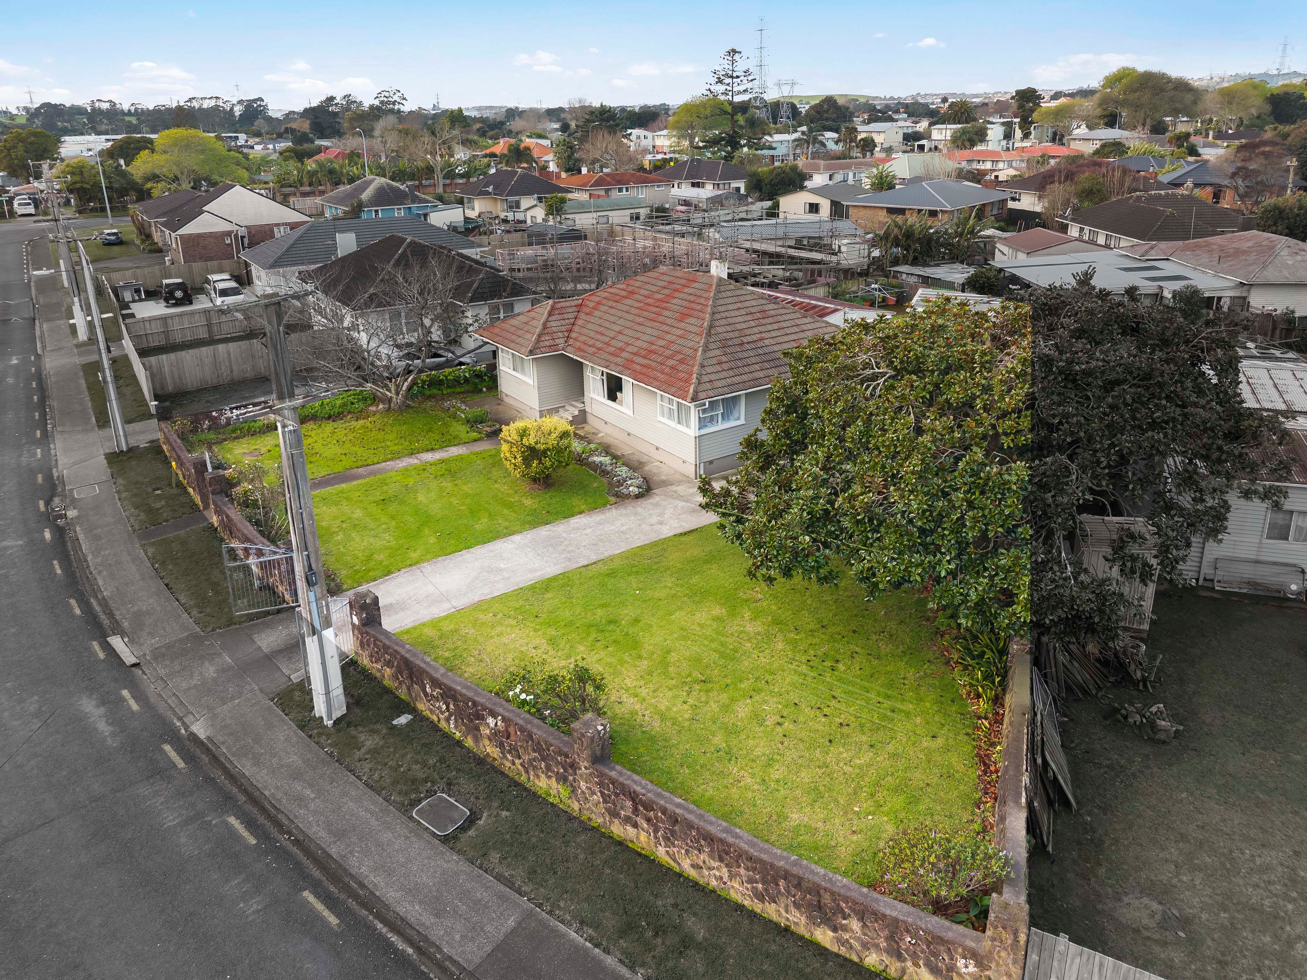
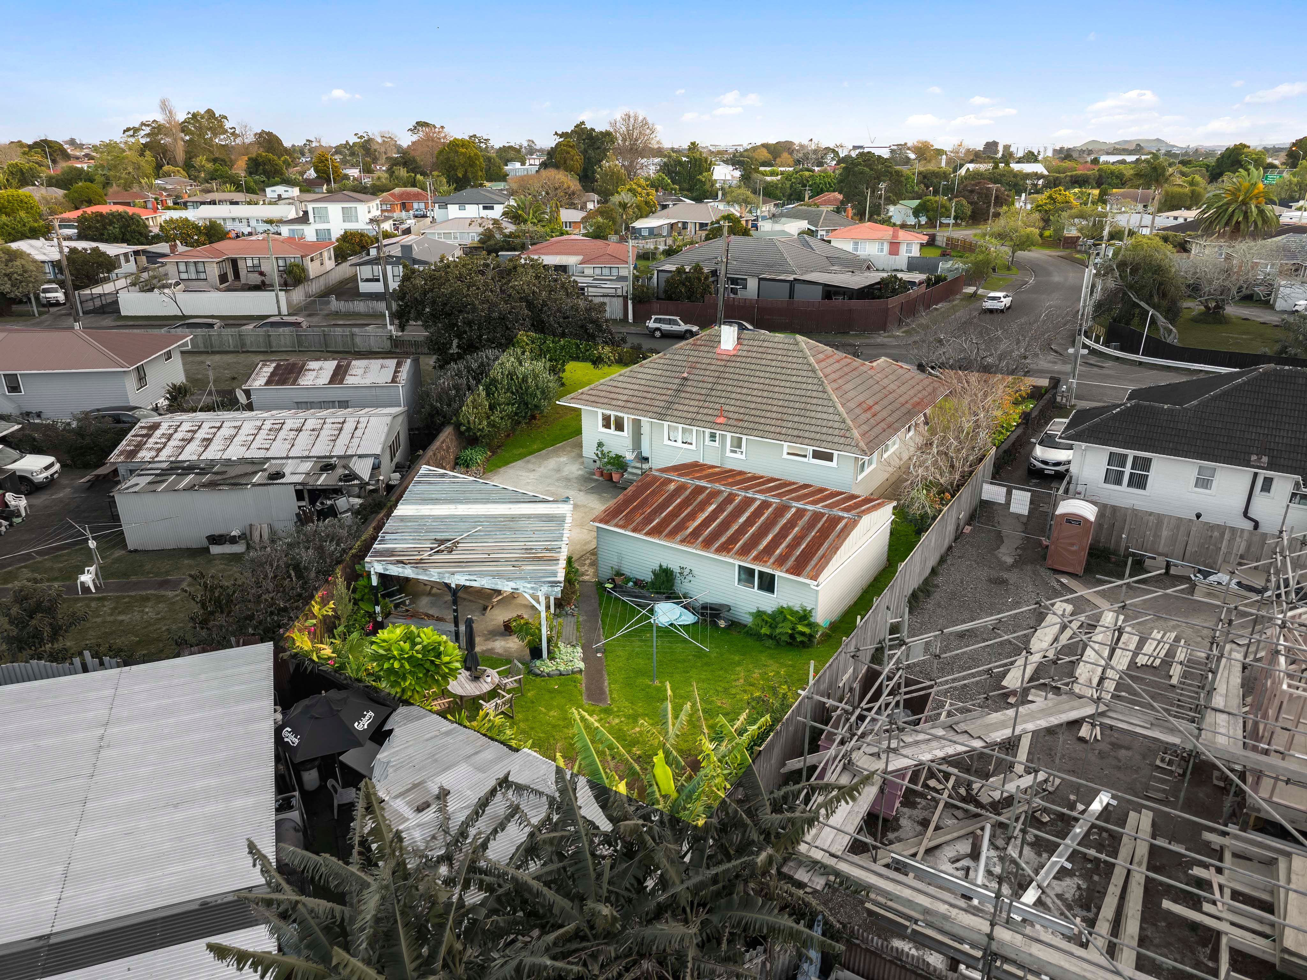
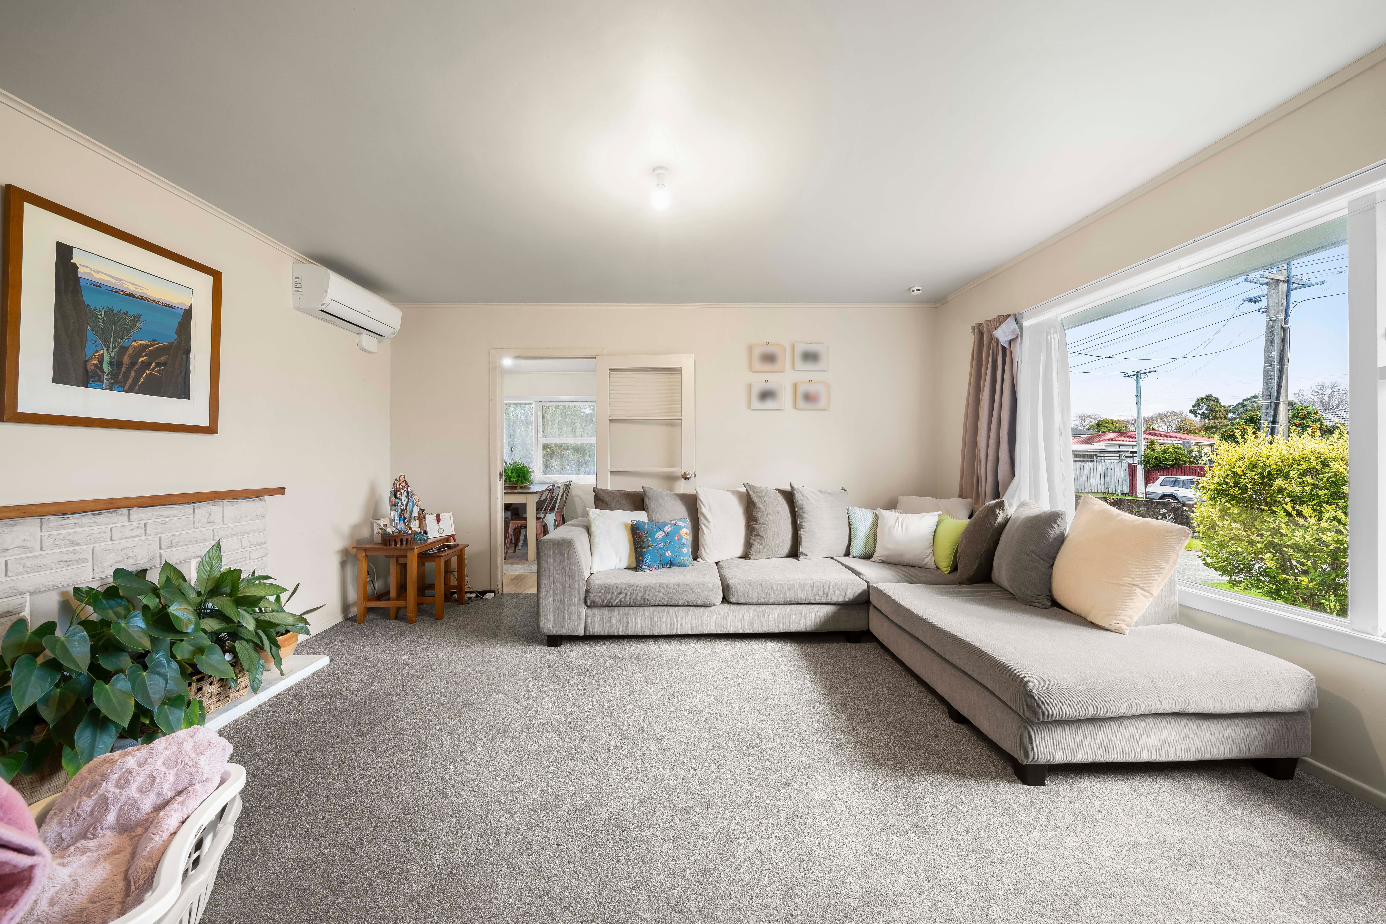
Privately positioned down a driveway, this well-maintained 4-bedroom home sits on an impressive 875sqm (approx.) freehold section, zoned Mixed Housing Urban. Inside, the home is clean and tidy throughout with a practical layout designed for comfortable family living. The large double garage, additional carport, and generous outdoor space provide excellent flexibility for growing families, while the zoning offers future possibilities for those looking ahead.
Features:
4 bedrooms, 1 bathroom
875sqm (approx.) freehold section
Mixed Housing Urban zoning
Large double garage plus carport
Clean and tidy throughout
Excellent off-street parking
Ideal for families, investors, or developers
Conveniently located in the heart of Otara, you'll enjoy easy access to local schools, parks, public transport, and Otara Town Centre. Manukau City Centre, MIT, AUT South Campus, motorway access, and Auckland Airport are all within easy reach, making this a superb location for families and commuters alike.
Disclaimer - This property is being sold by auction or without a price and therefore a price guide can not be provided. The website may have filtered the property into a price bracket for website functionality purposes. All prospective purchasers shall complete their own due diligence, seek legal and expert advice, and satisfy themselves with respect to information supplied during the marketing of this property, including but not limited to: the floor and land sizes, boundary lines, underground services, along with any scheme plans or consents.
- Double Garage
- Carport
- In Street Gas
- Shops Nearby
- Public Transport Nearby
- Weatherboard Exterior
- Fully Fenced
- Westerly Aspect
- Electric Stove
- Standard Kitchen
- Separate Bathroom/s
- Separate WC/s
- Concrete Tile Roof
- Living Room
- Separate Lounge/Dining
- Combined Dining/Kitchen
- Urban Views
- Town Water
- Street Frontage
- Heat Pump
- Electric Hot Water
- Good Exterior Condition
- Good Interior Condition
- City Sewage
- Level With Road
See all features
- Rangehood
- Curtains
- Extractor Fan
- Dishwasher
- Fixed Floor Coverings
- Light Fittings
- Drapes
- Stove
See all chattels
PAP32431
103m²
875m² / 0.21 acres
2 garage spaces and 1 carport space
4
1